






Address
5121 Southern Drive, Dublin, VA
Price
$ 240,000
Property Attributes
- MLS#428433
- TypeSingle Family
- Listing Status Active
- CountyPULASKI
- CityDublin
- AreaPulaski County
- NeighborhoodSunny Acres
- Zip24084
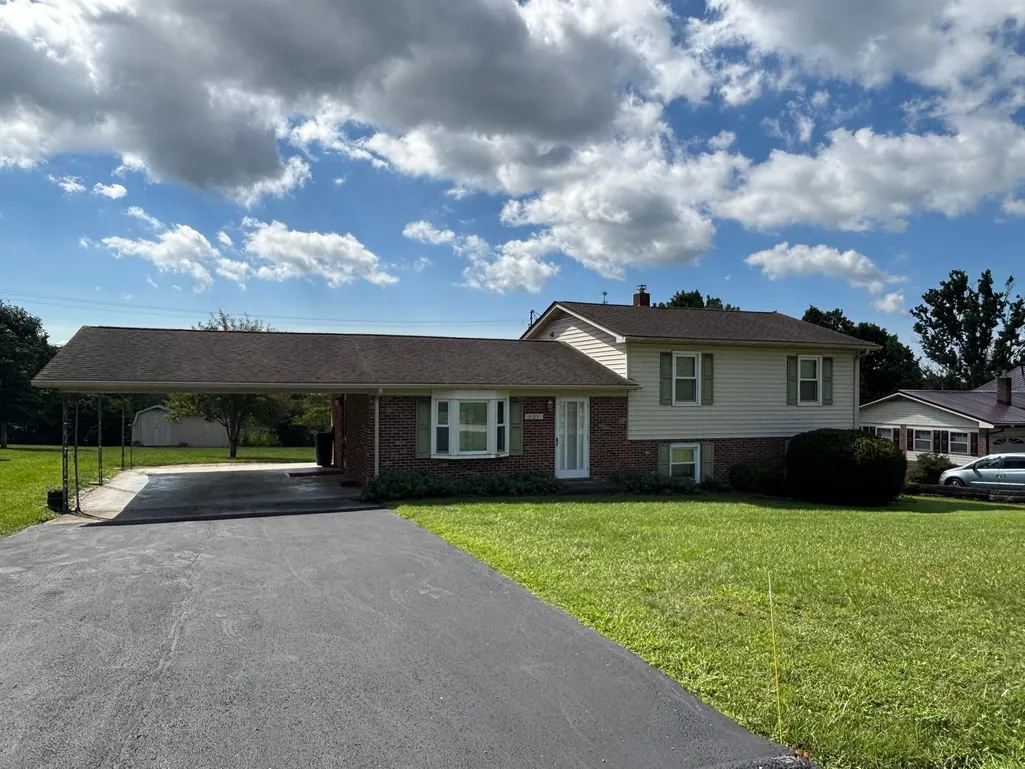
- StyleSplit Tri-Level
- Year Built1978
- Taxes$ 988
- Price$ 240,000
- Bedrooms3
- Full Bathrooms2
- Half Bathrooms0
- Sqr Footage1776
- Lot Size0.47 Acres
Data Source:
New River Valley AOR (NRVAR)
Property Description
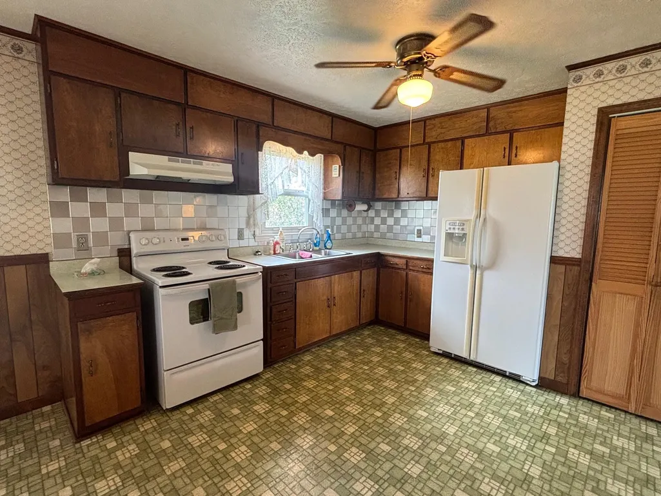
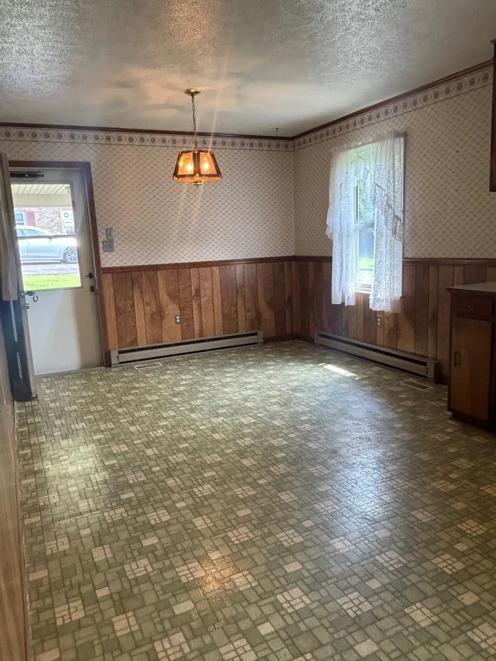
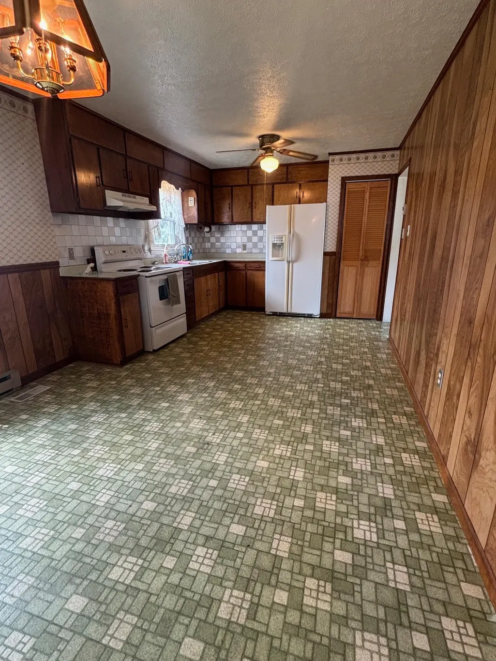
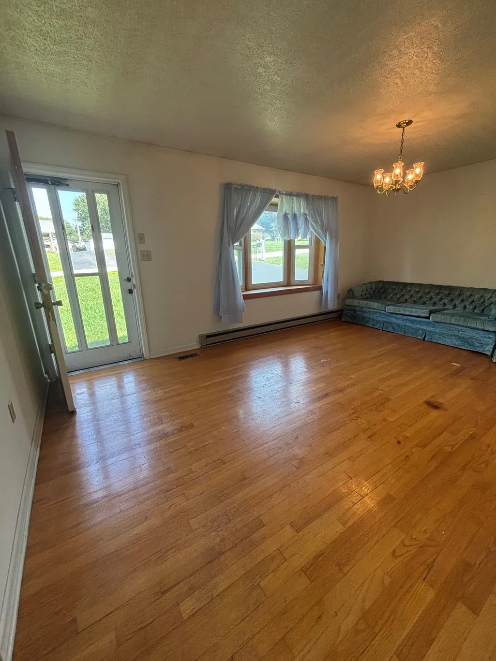
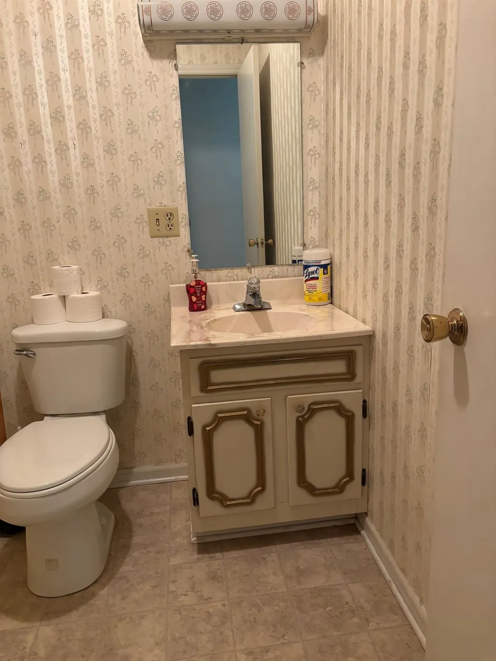
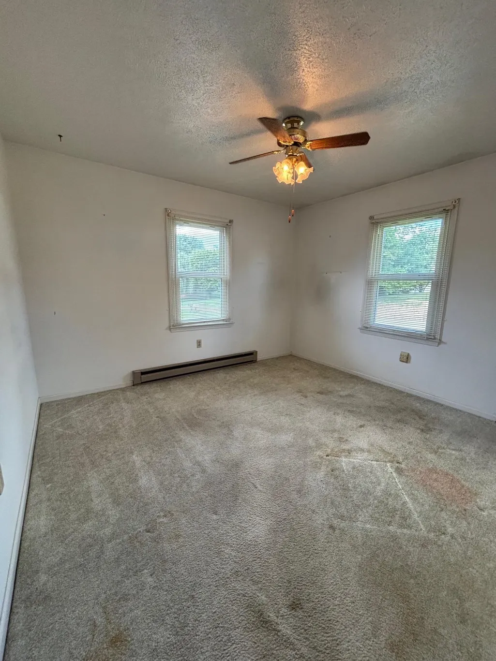
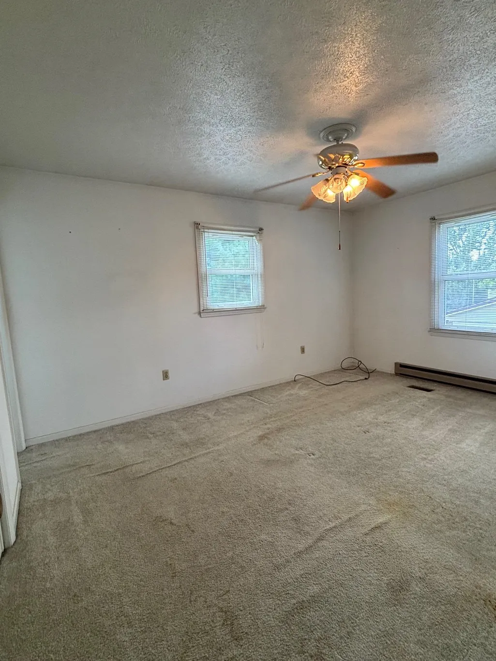
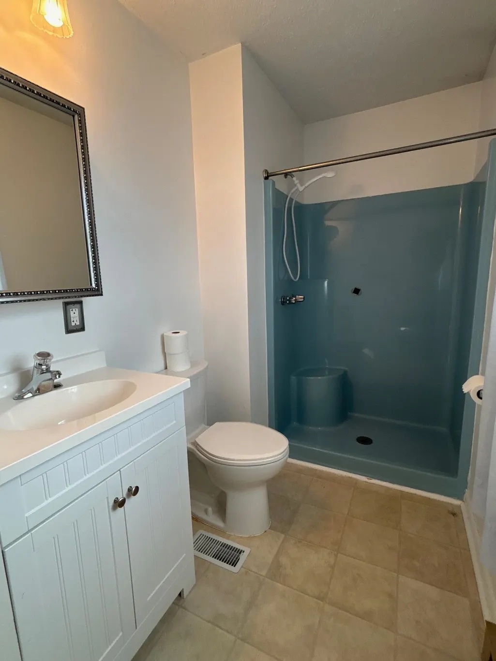
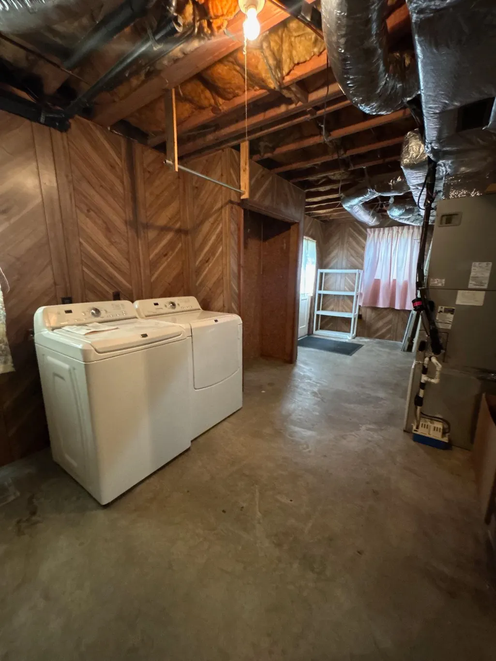
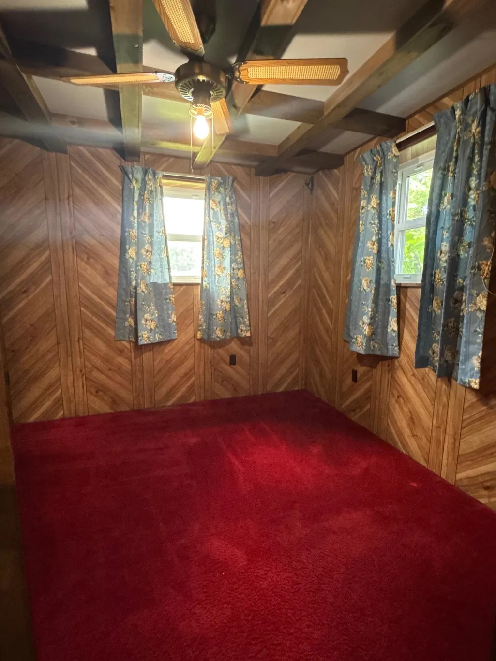
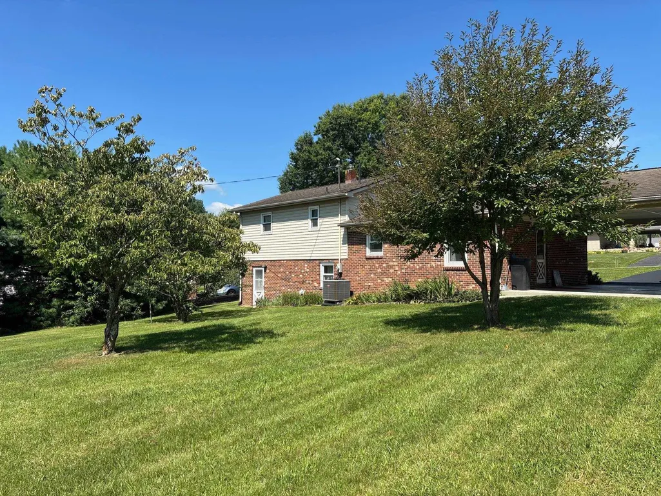
Look no further, this well maintained tri-level home in the heart of Dublin is just waiting to be called home. You will enjoy the large eat in kitchen and living room full of natural light. Accompanied by three spacious bedrooms. The master includes an en suite full bath. Need a little more room? No worries! The full unfinished walk out basement with fourth non conforming bedroom has endless possibilites; such as playroom, man cave, gym and the list goes on. Conveniently located near parks, shopping and schools, this property is must see.
| Elementary School | Middle School | High School |
|---|---|---|
| Dublin Elementary School | Pulaski County Middle School | Pulaski County High School |
| Price History | |
|---|---|
| 8/24/2026 | Listed $240,000 |
General Features
| Sewer | Septic |
|---|---|
| Heating | Baseboard-Electric,Heat Pump |
| Possession | At Closing |
| Appliances | Dryer/Electric,Oven,Range/Electric,Refrigerator,Washer |
| Water | Public Water |
| Water Heater | Electric |
| Fireplaces | Basement |
| School District | Pulaski County |
| Full Baths | 2 |
| Subdivision | Sunny Acres |
| County | Pulaski |
| Class | Residential |
| Levels | Two or More |
| HOA | None |
| Parcel Number | 0651023 |
| Tax Year | 2025 |
| Property SubType | Detached |
| Status | Active |
| Year Built | 1978 |
| Directions | I-81 S take exit 98. Take a right off exit and go to first traffic light and turn left onto Alexander Rd. Go 1.3 miles and take left onto Cougar Trail Road. Go .5 miles,turn left onto Southern Dr. Se |
| High School | Pulaski County |
| City | Dublin |
| Taxes | 988 |
| Elementary School | Dublin |
| Middle School | Pulaski County Middle School |
| Legal Description | LOT 23 SUNNY ACRES DEED BK - 389,DEED PG - 8 |
| DOM | 26 |
| Price Per Sq Ft Total AG | 135.14 |
Interior Features
| Air Conditioning | Heat Pump |
|---|---|
| Basement | Concrete Floor,Full,Laundry,Walk Out |
| Beds | 3 |
| Attic | Pull Down Stairs |
| Rooms | 6 |
| Apx Total Fin SqFt | 1776 |
| UnFinished Basement SqFt (approx.) | 624 |
| Upper Level Baths | 2 |
| Upper Level Bedrooms | 3 |
Exterior Features
| Exterior | Brick,Vinyl |
|---|---|
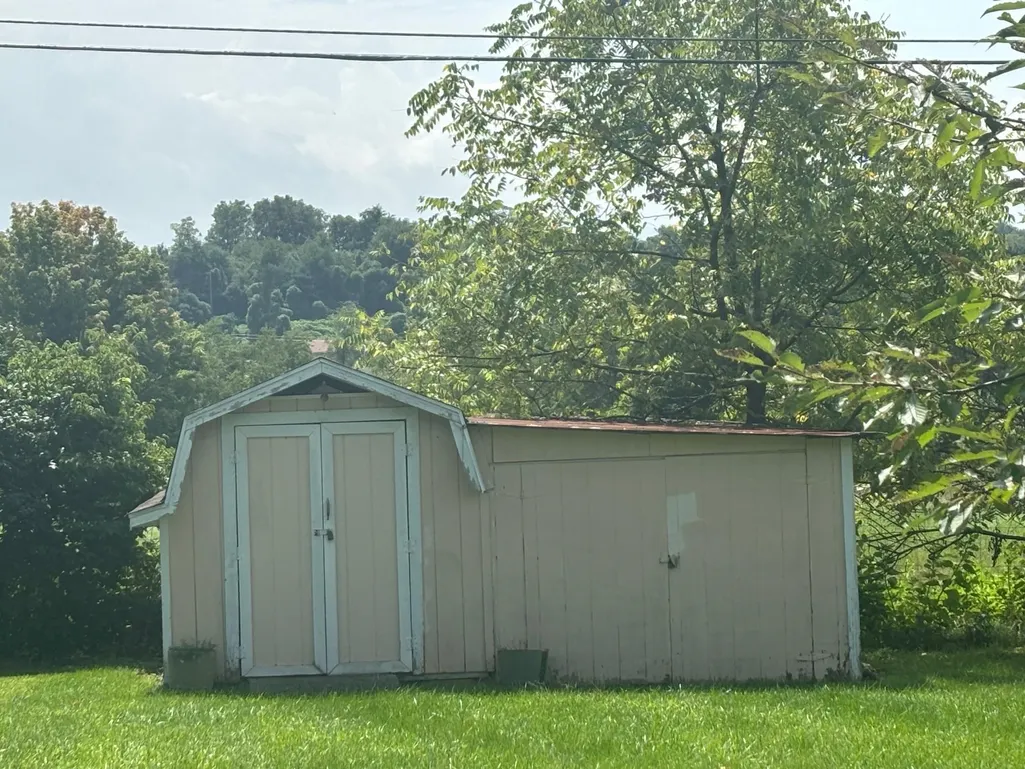
| Exterior Amenities | Blacktop Driveway,Garden Space,Storage Shed,Storm Doors |
| Lot Size Area | 0.47 |
| Lot Size Source | Other |
| Appearance | Good |
| Lot Dimensions | 20473.2 |
| Covered Parking | Carport/Double,Carport/Single |
| Style/Structure | Split Tri-Level |
Amenities
- Foreclosure
- Views
- Short Sale
- New Construction
- Adult 55+
- Lease To Own
- No HOA Fees
- Furnished
- Primary On Main
- Air Conditioning
- Seller Finance
- Green
- Fixer Upper
- Horse
- Golf
- Fireplace
- Deck
- Garage
- Basement
- Pool
Property vs Single Family Average in 24084
Price
Taxes
Year Built
Visits
 © 2026 New River Valley Multiple Listing Service, Inc. All rights reserved. The information provided is for consumers' personal, non-commercial use and may not be used for any purpose other than to identify prospective properties consumers may be interested in purchasing. All data is deemed reliable but is not guaranteed accurate.
NRVMLS data last updated at September 21, 2026 9:11 PM UTC
© 2026 New River Valley Multiple Listing Service, Inc. All rights reserved. The information provided is for consumers' personal, non-commercial use and may not be used for any purpose other than to identify prospective properties consumers may be interested in purchasing. All data is deemed reliable but is not guaranteed accurate.
NRVMLS data last updated at September 21, 2026 9:11 PM UTC
 Information is deemed to be reliable, but is not guaranteed. © 2026 MLS and FBS. Prepared by MLS of Roanoke Valley, Inc. (540-772-0526) on September 21, 2026 9:39 PM UTC . The information on this sheet has been made available by the MLS and may not be the listing of the provider. All searches are performed on live data on the MLS server. Although the Multiple Listing Service of The Roanoke Valley is the single source for these listings, listing data appearing on this website does not necessarily
 The data relating to real estate for sale on this website comes in part from the Internet Data Exchange (IDX) of the SW VA Association of REALTORS ® Multiple Listing Service. The SWVAR IDX logo indicates listings of other real estate firms that are identified in the detailed listing information. The information being provided is for consumers' personal, non-commercial use and may not be used for any purpose other than to identify prospective properties consumers may be interested in purchasing.
 All information deemed reliable but not guaranteed. All properties are subject to prior sale, change or withdrawal. Neither listing broker(s) or information provider(s) shall be responsible for any typographical errors, misinformation, misprints and shall be held totally harmless. Listing(s) information is provided for consumer's personal, non-commercial use and may not be used for any purpose other than to identify prospective properties consumers may be interested in purchasing. The data relating
