

















Address
3551 Verona Trl, Roanoke, VA
Price
$ 419,000
Property Attributes
- MLS#930272
- TypeSingle Family
- Listing Status Active
- CountyROANOKE
- CityRoanoke
- Area0230 - Roanoke County - South
- NeighborhoodPenn Forest
- Zip24018
- StyleSingle Family Residence
- Year Built1976
- Taxes$ 4134
- Price$ 419,000
- Bedrooms4
- Full Bathrooms2
- Half Bathrooms2
- Sqr Footage2752
- Lot Size0.33 Acres
Data Source:
Roanoke Valley MLS (RVAR)
Property Description
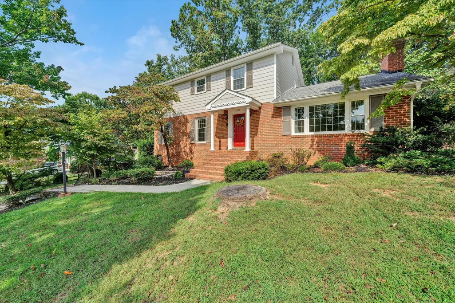
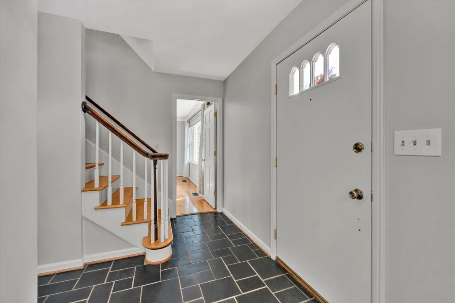
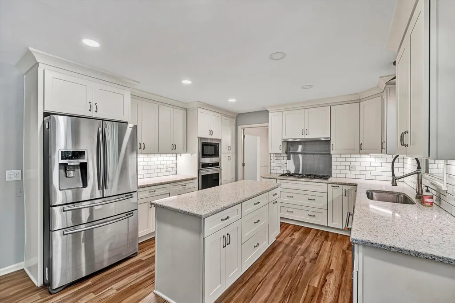
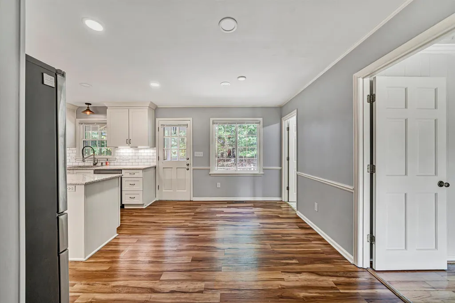
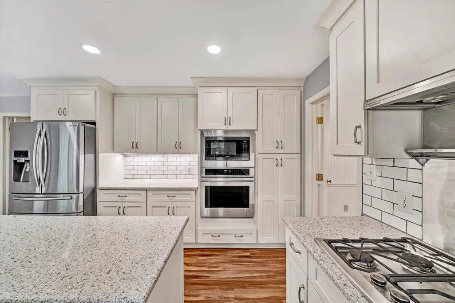
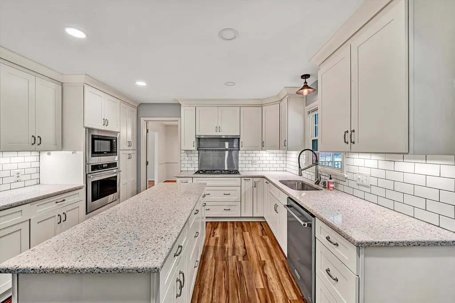
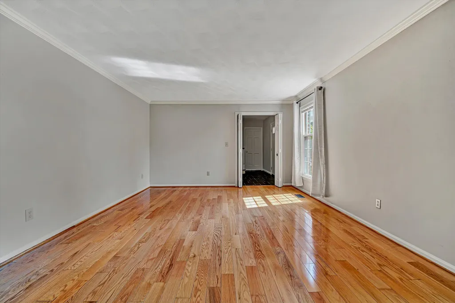
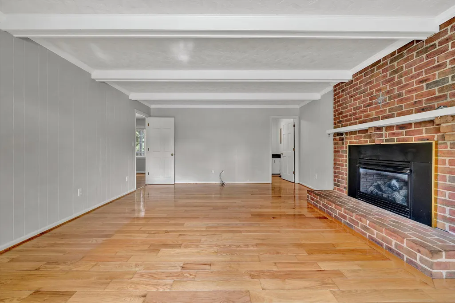
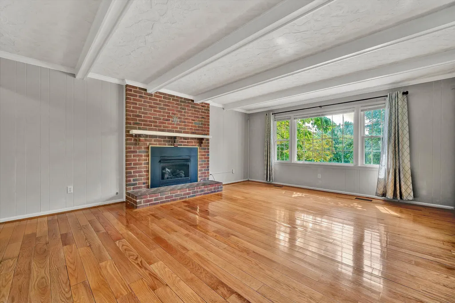
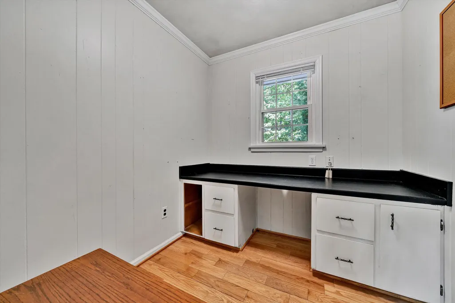
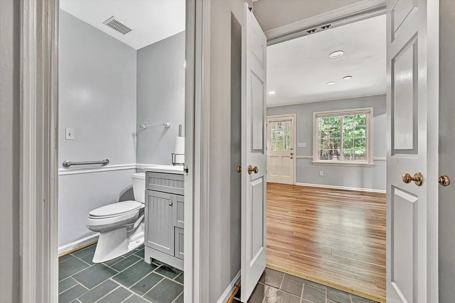
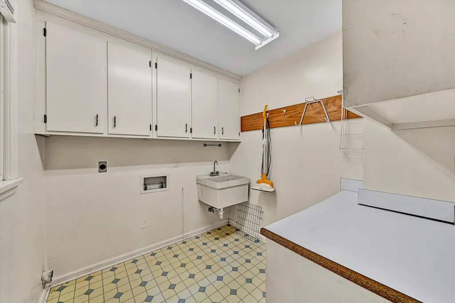
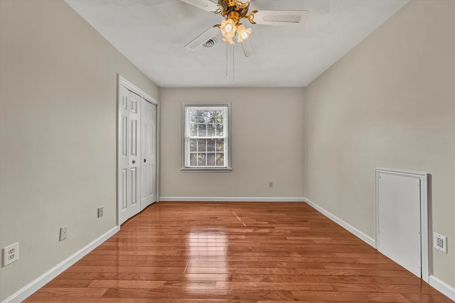
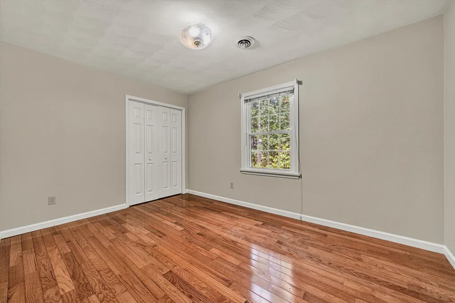
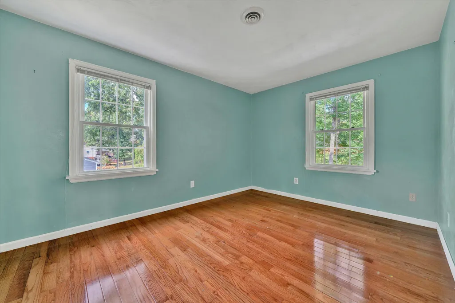
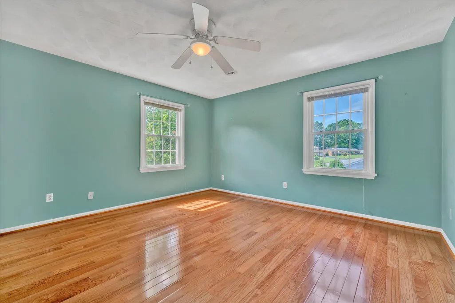
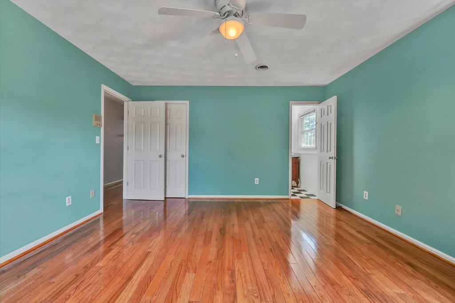
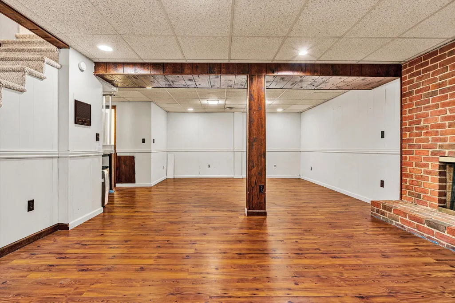
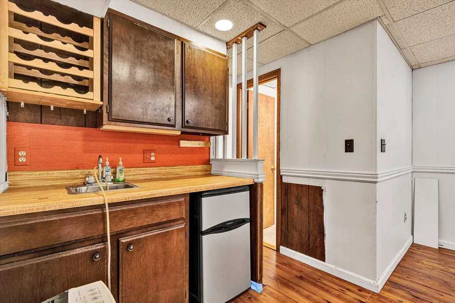
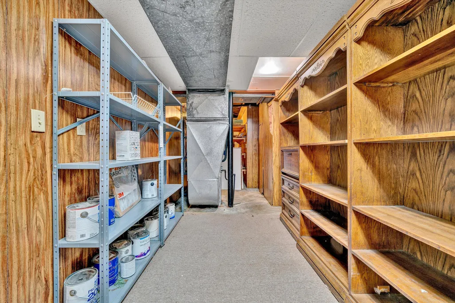
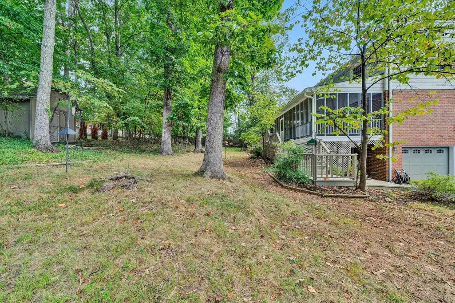
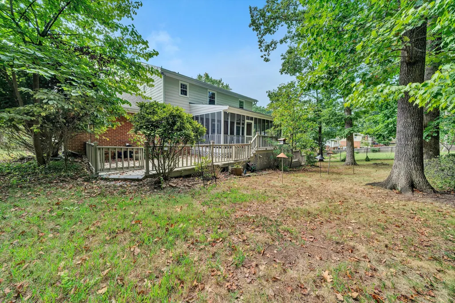
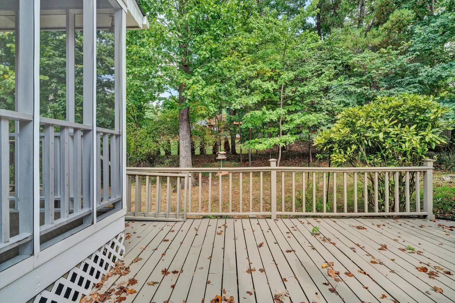
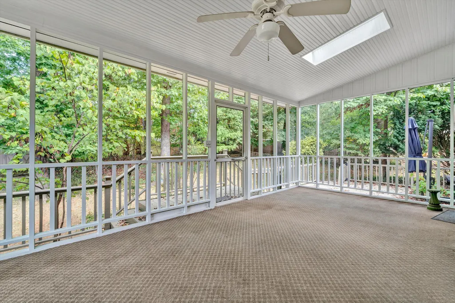
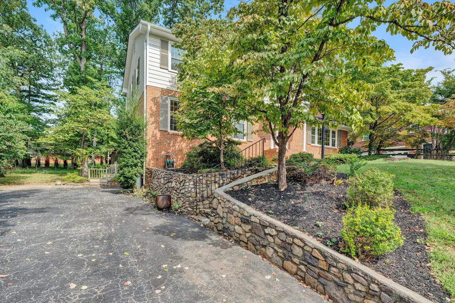
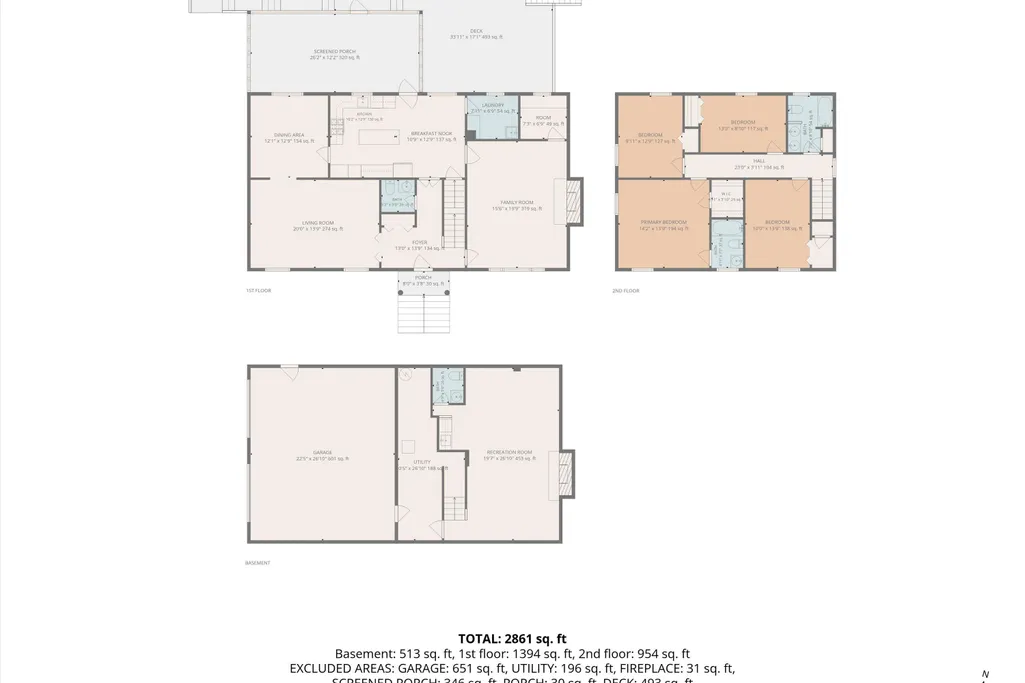
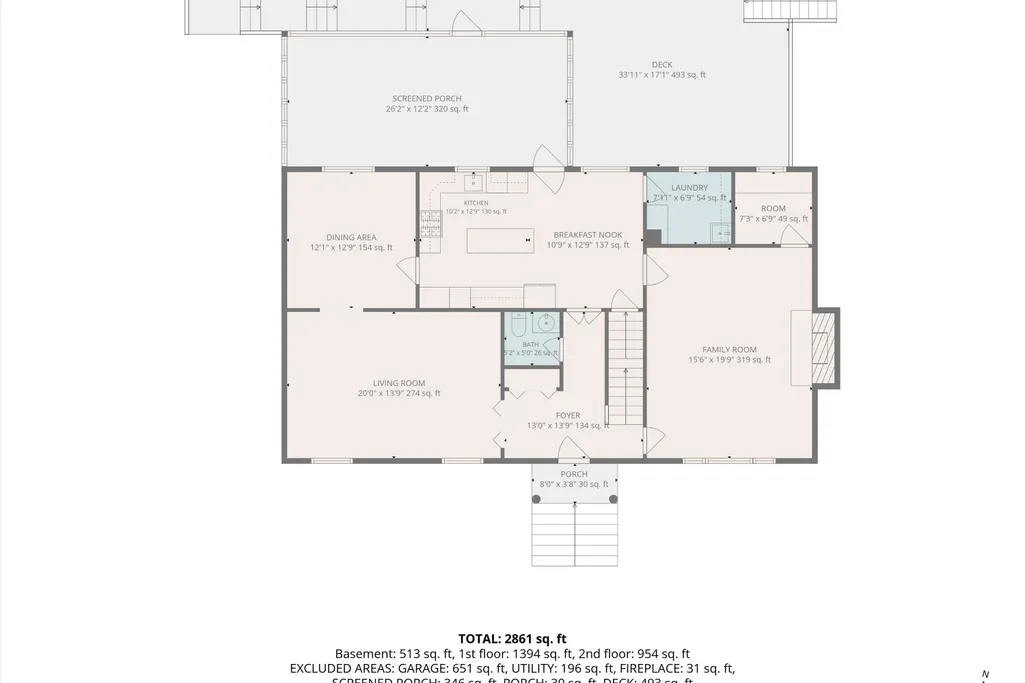
Welcome home to this spacious two-story home located in the desirable Penn Forest neighborhood, offering plenty of room for everyday living, working from home, and entertaining! Step inside to a welcoming foyer with slate flooring. The main level features spacious rooms including a formal living room, formal dining room, eat-in kitchen with gas range, refrigerator, dishwasher, and microwave, plus a comfortable family room with fireplace. You'll also love the convenience of a first-floor office, laundry room and half bath. The upper level offers a spacious primary suite with private bath and jetted tub, along with three additional bedrooms and a second full bath. Need even more living space? The lower level features a cozy den with a 2nd fireplace, half bath, and additional storage. Enjoy relaxing or entertaining on the screened porch overlooking the backyard. Home features include 2 fireplaces, a detached storage shed, and a two-car garage. Located in a sought-after Southwest Roanoke County location with excellent schools and convenient access to shopping, restaurants and everyday amenities. A spacious home with room for everyone! and additional storage--perfect for a second family room, recreation area, or getaway space. Outdoor living is a highlight! Enjoy the large screened porch with two skylights or step out onto the spacious deck--both perfect for relaxing, grilling and entertaining family and friends. The backyard also includes a separate storage shed. Additional features include wood, tile and luxury vinyl plank flooring, public water and sewer, and a two-car garage under with garage door opener. All of this in the sought-after Cave Spring school district, conveniently located near schools, churches, shopping, dining and everyday conveniences. Spacious inside and out, multiple living areas, great outdoor entertaining spaces, and a fantastic Penn Forest location--this one is ready to welcome its next owner
| Elementary School | Middle School | High School |
|---|---|---|
| Cave Spring Elementary School | Cave Spring Middle School | Cave Spring High School |
| Price History | |
|---|---|
| 8/31/2026 | Listed $415,000 |
General Features
| Heating | Heat Pump Electric |
|---|---|
| Cooling | Heat Pump Electric |
| Appliances | Microwave Oven (Built In),Wall Oven |
| Patio/Porch Features | Screened Porch,Deck |
| Year Built | 1976 |
| View | Sunrise |
| Levels | 2 Story |
| Property Subtype | Single Family Residence |
| County | Roanoke County |
| New Construction | No |
| Property Type | Residential |
| HOA | No |
| Attached Garage | No |
| Subdivision Name | Penn Forest |
| Total Rooms | 12 |
| Full Baths | 2 |
| Status | Active |
| Directions | Directions; 419 Electric Road,to Chaparral Drive; right onto Woodthrush Drive,to left on Verona Trail; home on the right. |
| High School | Cave Spring |
| City | Roanoke |
| Open Parking Spaces | 6.0 |
| MLS Area | 0230 - Roanoke County - South |
| Lot Size Units | Acres |
| Lot Size Square Feet | 14374.8 |
| Carport Spaces | 0.0 |
| Carport Y/N | No |
| Elementary School | Cave Spring |
| Property Attached Y/N | No |
| Land Lease Y/N | No |
| Tax Annual Amount | 4134.75 |
| Home Warranty Y/N | No |
| Middle/Junior High School | Cave Spring |
| Lease Renewal Y/N | No |
| MLS Area Minor | 0230 - Roanoke County - South |
| Additional Parcels Y/N | No |
| Lease Considered Y/N | No |
| Rent Control Y/N | No |
| Standard Status | Active |
| Tax Lot | 14 |
| MobileHomeRemainsYN | No |
| Senior Community | None |
Interior Features
| Interior Amenities | Walk-In Closet(s),Ceiling Fan(s),Whirlpool Bath |
|---|---|
| Flooring | Slate,Wood |
| Total Fireplaces | 2 |
| Fireplace Features | Basement,Den |
| Basement (Y/N) | No |
| Air Conditioning Y/N | Yes |
| Heating Y/N | Yes |
| Fireplace Y/N | Yes |
| Half Baths | 2 |
| Total Bedrooms | 4 |
| Total Baths | 4 |
Exterior Features
| Parking Features | Garage Door Opener |
|---|---|
| Water Source | Public |
| Lot Size Area | 0.33 |
| Spa | No |
| Building Area Total | 3752.0 |
| Lot Dimensions | 102x136x100x143 |
| Lot Size Acres | 0.33 |
| Other Parking | Other |
| Covered Spaces | 2.0 |
| Door Features | Wood,Metal |
| Crops Included Y/N | No |
| Horse Y/N | No |
| Irrigation Water Rights Y/N | No |
Amenities
- Foreclosure
- Views
- Short Sale
- New Construction
- Adult 55+
- Lease To Own
- No HOA Fees
- Furnished
- Primary On Main
- Air Conditioning
- Seller Finance
- Green
- Fixer Upper
- Horse
- Golf
- Fireplace
- Deck
- Garage
- Basement
- Pool
Property vs Single Family Average in 24018
Price
Taxes
Year Built
Visits
 © 2026 New River Valley Multiple Listing Service, Inc. All rights reserved. The information provided is for consumers' personal, non-commercial use and may not be used for any purpose other than to identify prospective properties consumers may be interested in purchasing. All data is deemed reliable but is not guaranteed accurate.
NRVMLS data last updated at September 21, 2026 9:11 PM UTC
© 2026 New River Valley Multiple Listing Service, Inc. All rights reserved. The information provided is for consumers' personal, non-commercial use and may not be used for any purpose other than to identify prospective properties consumers may be interested in purchasing. All data is deemed reliable but is not guaranteed accurate.
NRVMLS data last updated at September 21, 2026 9:11 PM UTC
 Information is deemed to be reliable, but is not guaranteed. © 2026 MLS and FBS. Prepared by MLS of Roanoke Valley, Inc. (540-772-0526) on September 21, 2026 9:39 PM UTC . The information on this sheet has been made available by the MLS and may not be the listing of the provider. All searches are performed on live data on the MLS server. Although the Multiple Listing Service of The Roanoke Valley is the single source for these listings, listing data appearing on this website does not necessarily
 The data relating to real estate for sale on this website comes in part from the Internet Data Exchange (IDX) of the SW VA Association of REALTORS ® Multiple Listing Service. The SWVAR IDX logo indicates listings of other real estate firms that are identified in the detailed listing information. The information being provided is for consumers' personal, non-commercial use and may not be used for any purpose other than to identify prospective properties consumers may be interested in purchasing.
 All information deemed reliable but not guaranteed. All properties are subject to prior sale, change or withdrawal. Neither listing broker(s) or information provider(s) shall be responsible for any typographical errors, misinformation, misprints and shall be held totally harmless. Listing(s) information is provided for consumer's personal, non-commercial use and may not be used for any purpose other than to identify prospective properties consumers may be interested in purchasing. The data relating
