
Price Reduction - Waterfront






Address
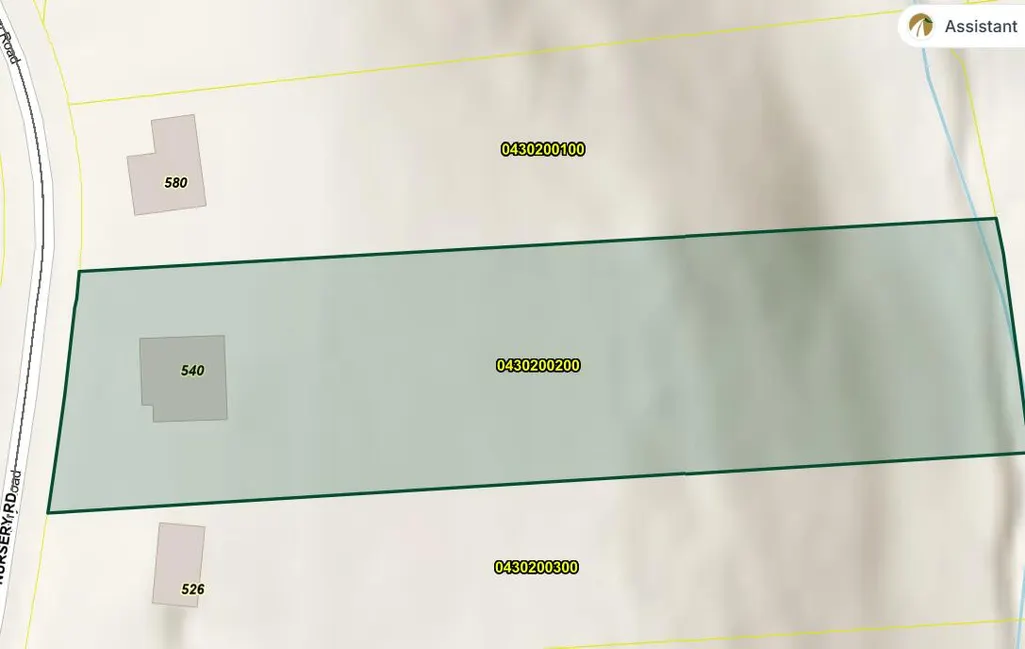
540 Nursery Rd, Boones Mill, VA
Price
$ 439,950
Property Attributes
- MLS#930466
- TypeSingle Family
- Listing Status Active
- CountyFRANKLIN
- CityBoones Mill
- Area0400 - Franklin County
- NeighborhoodTwin Oaks
- Zip24065
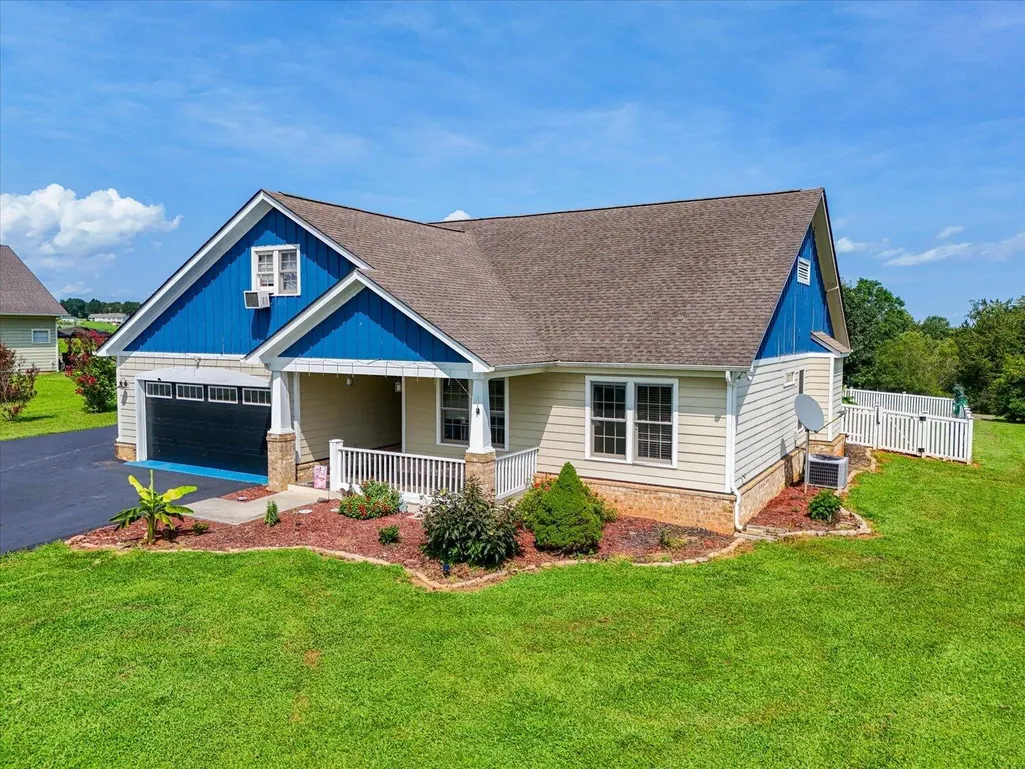
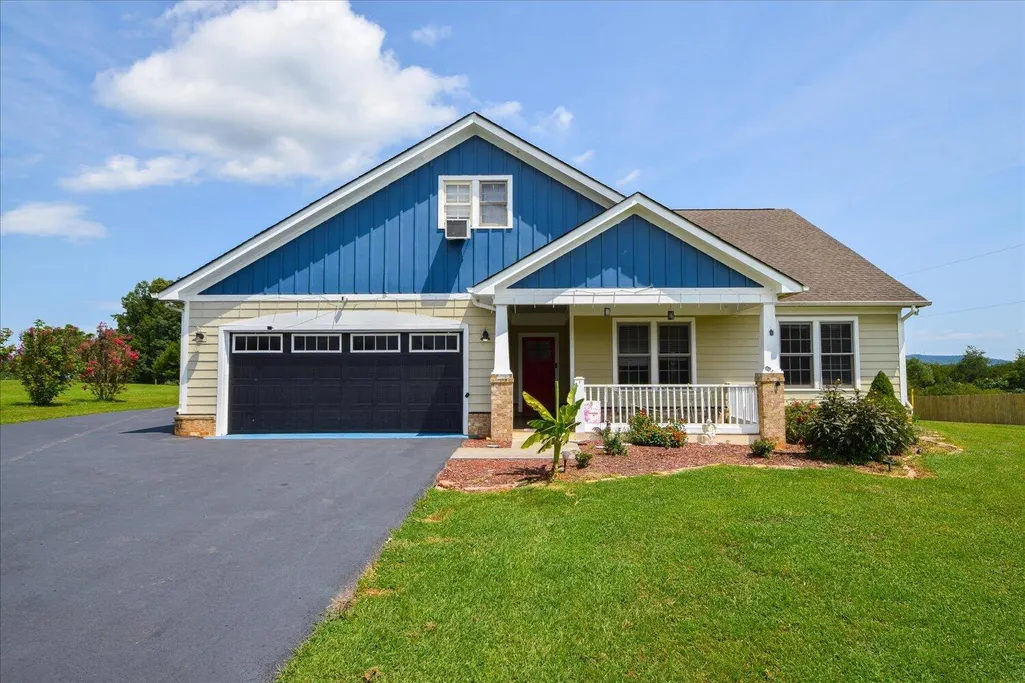
- StyleContemporary,Patio,Ranch
- Year Built2007
- Taxes$ 1707
- Price$ 439,950
- Bedrooms4
- Full Bathrooms2
- Half Bathrooms0
- Sqr Footage2145
- Lot Size1.75 Acres
Data Source:
Roanoke Valley MLS (RVAR)
Property Description
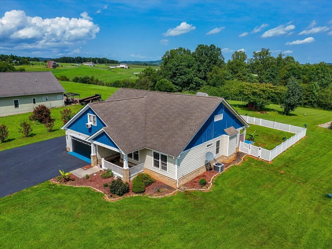
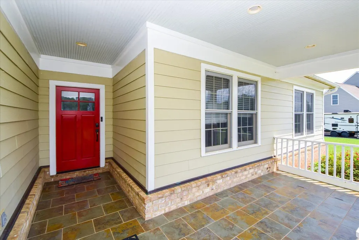
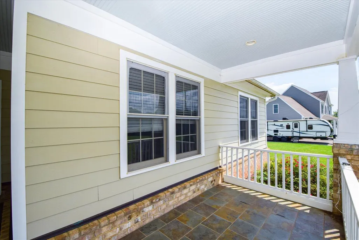
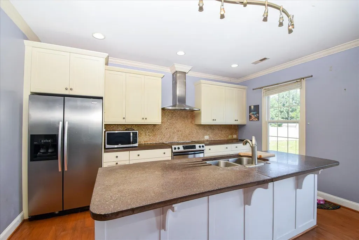
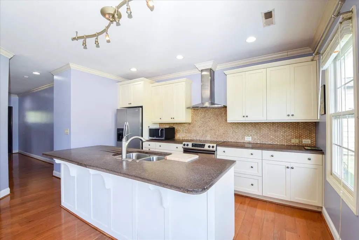
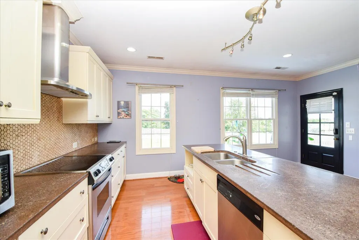
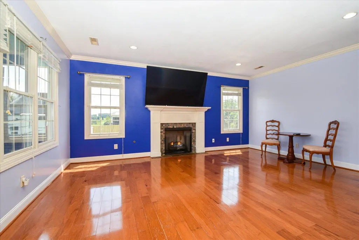
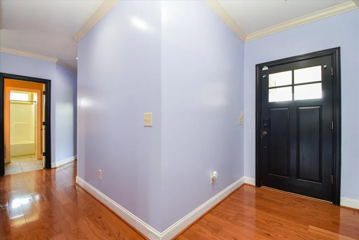
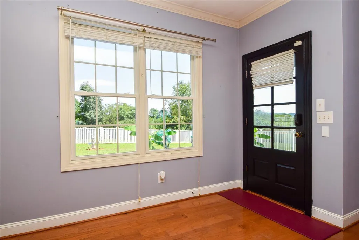
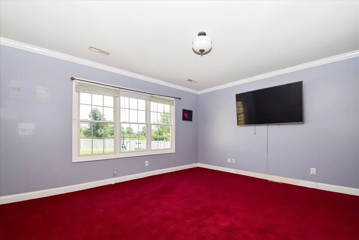
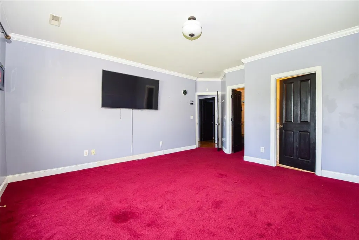
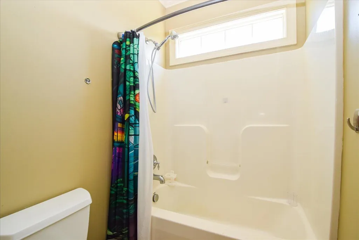
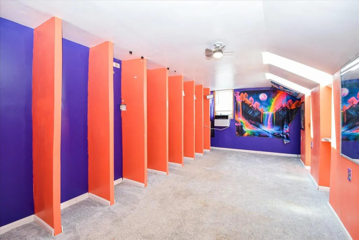
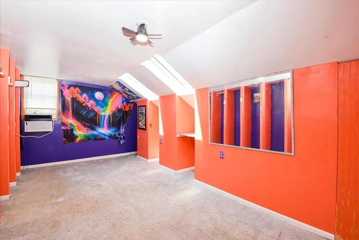
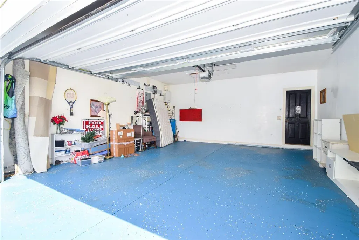
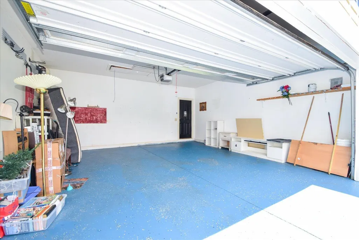
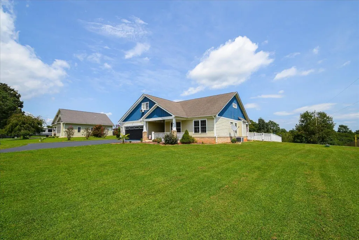
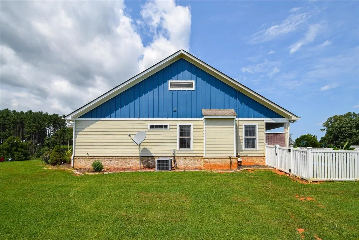
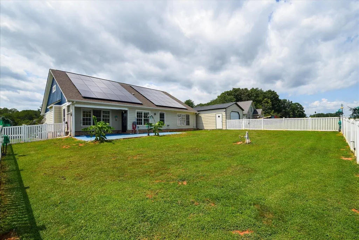
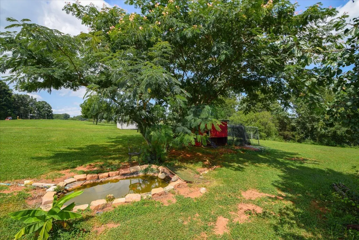
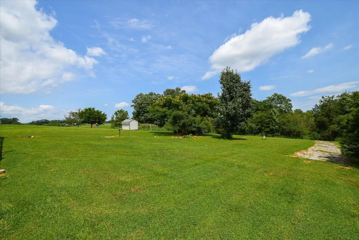
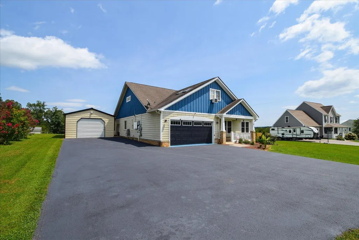
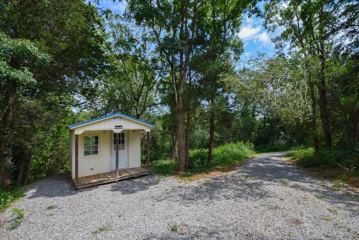
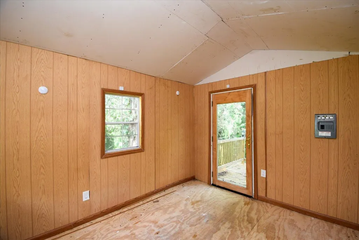
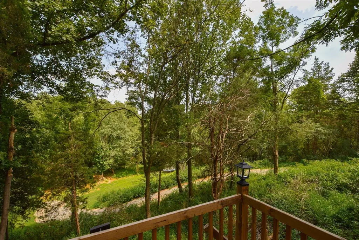
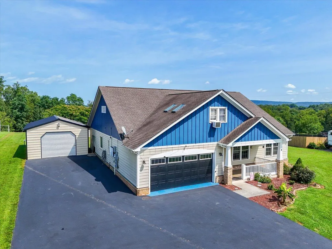
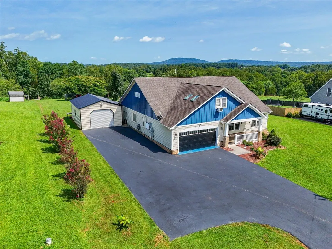
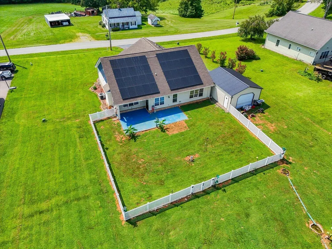
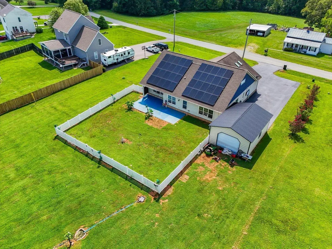
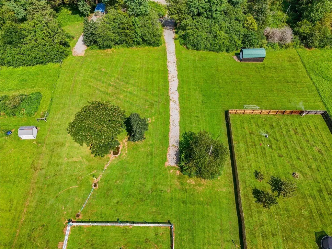
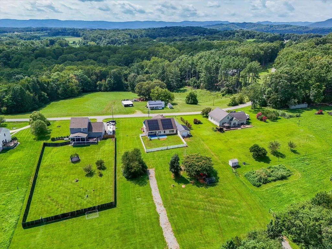
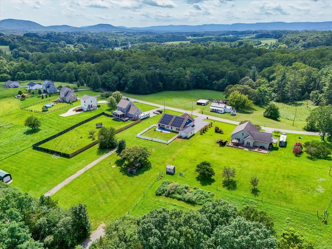
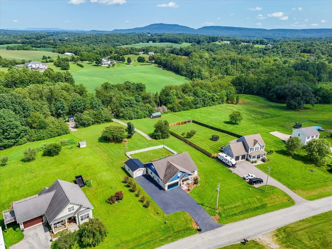
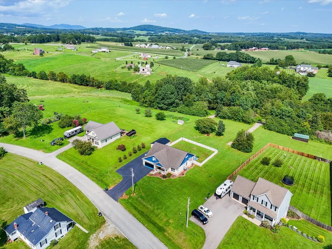
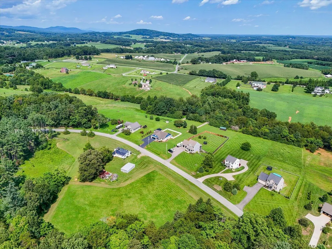
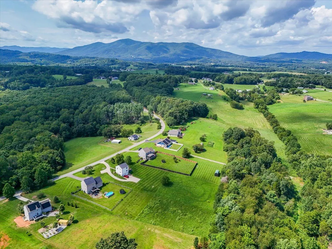
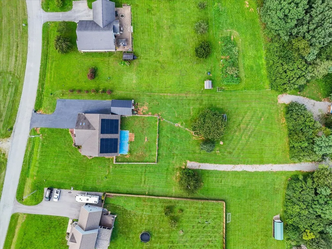
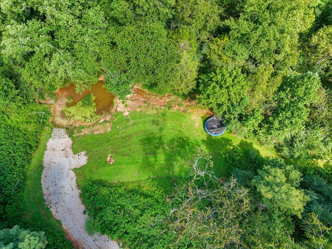
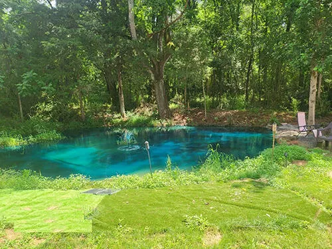
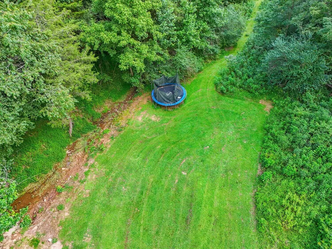
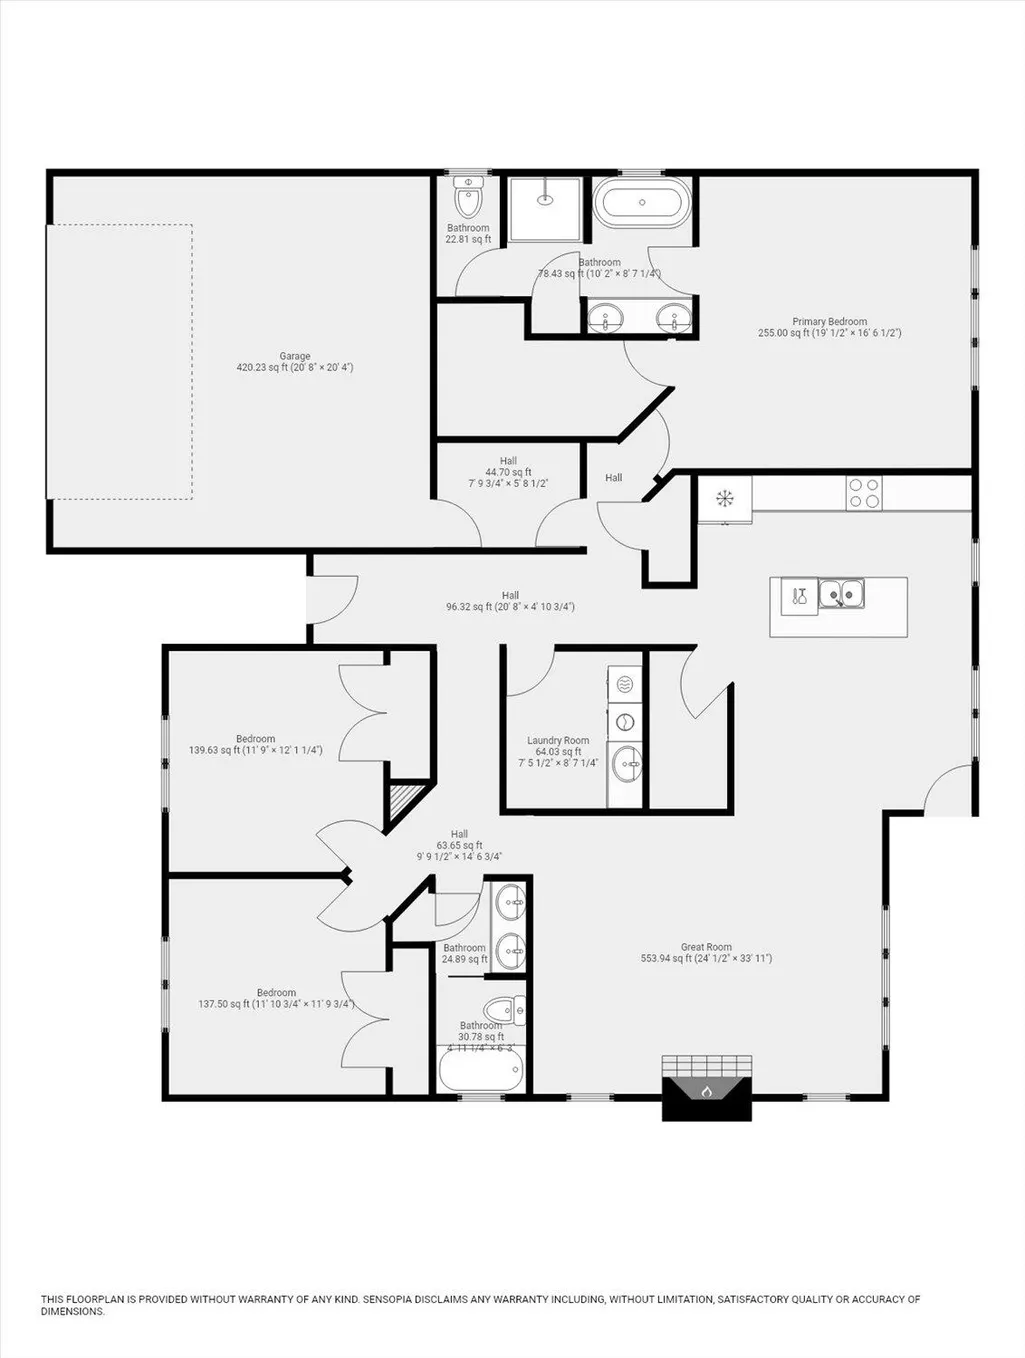
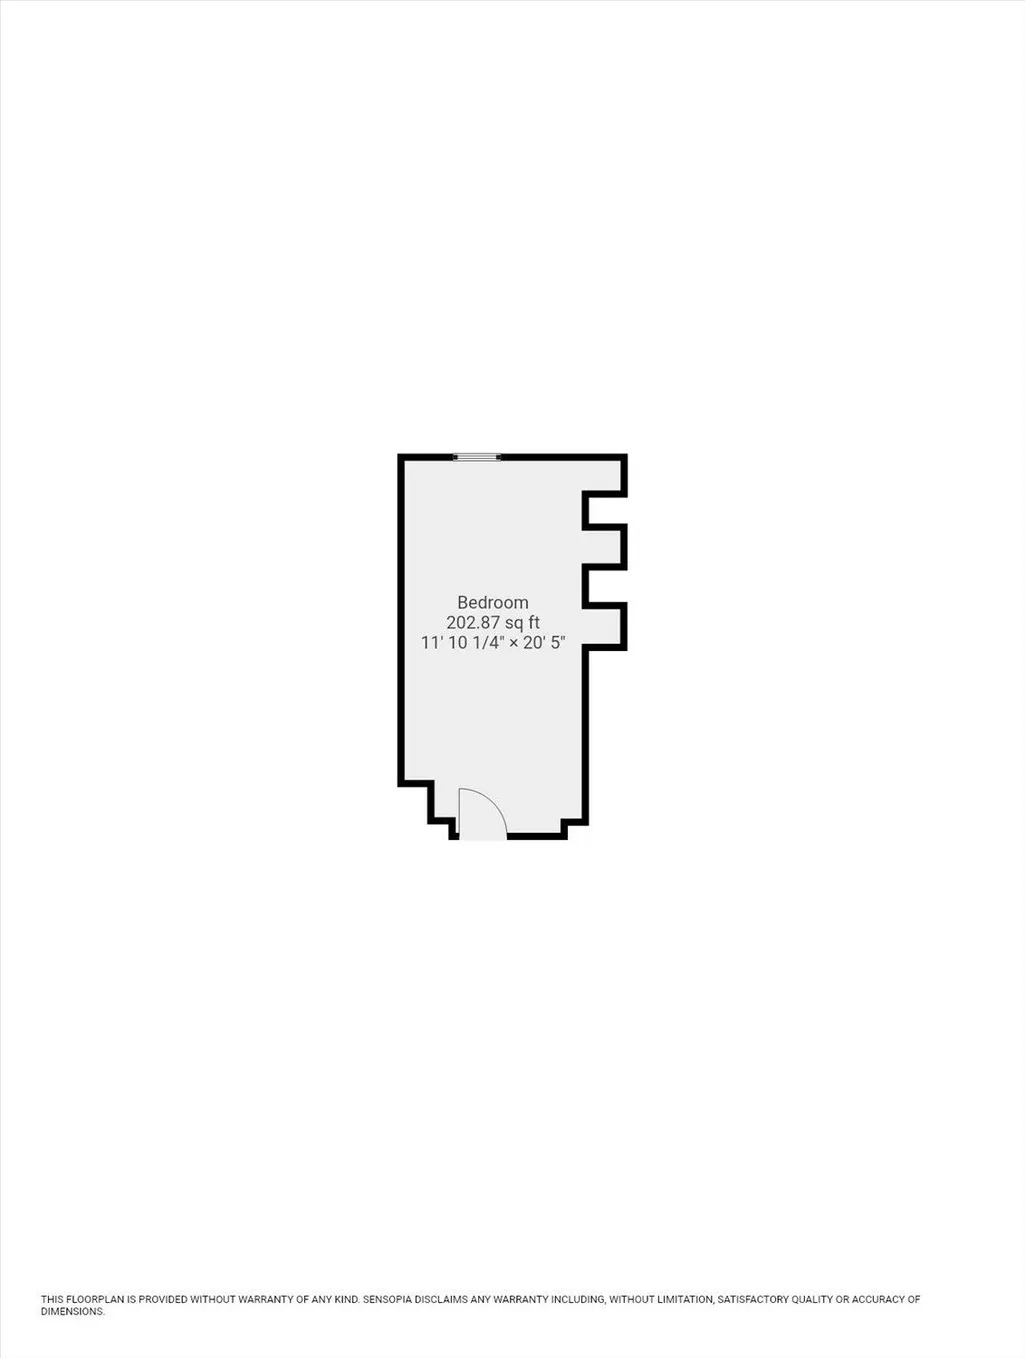
WHAT A STEAL! BEAUTIFUL, MODERN ABODE w/ SPACIOUS OPEN FLOOR PLAN, BUILT IN 2007 w/ 4 BR & 2 FULL BATHS! COMPLETE WITH ENERGY- SAVING SOLAR PANELS (CURRENT BILL IS $185/MO), FENCED FLAT YARD, 2 CAR GARAGE, ADDITIONAL TALL GARAGE, COZY CABIN ON SITE W/ ELEC & DECK OVERLOOKING CREEK-FED POND & POURED GRAVEL ROAD TO REAR OF 1.75 ACRES. GARDEN SPACE, KOI PONDS, FIREPIT, COVERED FRONT PORCH, PATIO FOR ENTERTAINING! INSTANT HOT WATER w/ ON- DEMAND WATER HEATER. WALK-IN PANTRY FULL OF SHELVING, WALK-IN CLOSET, RECESSED LIGHTING, MODERN LIGHT FIXTURES, SKYLIGHTS & SOPHISTICATED CROWN MOLDING! HENHOUSE INCLUDED FOR FRESH EGGS DAILY! HORSES PERMITTED, STABLES & TRAILS NEARBY. GORGEOUS VIEWS OF OUR BLUE RIDGE MOUNTAINS! SO UNIQUE, MUST SEE! SELLER THROWING IN 2 MOUNTED FLAT SCREEN TVs & WILL PAINT 2 BRs PRIOR TO CLOSING. APPRAISED FOR $470K in 03/2026.
| Elementary School | Middle School | High School |
|---|---|---|
| Boones Mill Elementary School | Ben Franklin Middle | Franklin County High School |
| Price History | |
|---|---|
| 8/17/2026 | Listed $449,950 |
| 9/4/2026 | 2$444,950 |
| 9/9/2026 | 2$439,950 |
General Features
| Heating | Other - See Remarks,Heat Pump Electric,Gas Propane |
|---|---|
| Cooling | Heat Pump Electric,Central Air |
| Patio/Porch Features | Covered Porch,Patio,Rear Porch |
| Architectural Style | Contemporary,Patio,Ranch |
| Year Built | 2007 |
| View | Sunrise,Mountain(s) |
| Levels | 15 Story |
| Property Subtype | Single Family Residence |
| Waterfront Features | Pond |
| Community Features | Stable(s),Trail Access |
| County | Franklin County |
| New Construction | No |
| Property Type | Residential |
| HOA | No |
| Attached Garage | No |
| Subdivision Name | Twin Oaks |
| Other Structures | Shed(s) |
| Full Baths | 2 |
| Status | Active |
| Directions | FROM 220S TO R ON GRASSY HILL RD TO R ON BRICK CHURCH RD TO L ON DUGWELL RD TO R ON NURSERY RD TO HOUSE ON R,AT SIGN. |
| High School | Franklin County |
| City | Boones Mill |
| MLS Area | 0400 - Franklin County |
| Lot Size Units | Acres |
| Lot Size Square Feet | 76230.0 |
| Carport Spaces | 0.0 |
| Carport Y/N | No |
| Elementary School | Boones Mill |
| Property Attached Y/N | No |
| Land Lease Y/N | No |
| Tax Annual Amount | 1707.1 |
| Home Warranty Y/N | No |
| Middle/Junior High School | Ben Franklin Middle |
| Lease Renewal Y/N | No |
| MLS Area Minor | 0400 - Franklin County |
| Additional Parcels Y/N | No |
| Lease Considered Y/N | No |
| Rent Control Y/N | No |
| Standard Status | Active |
| Tax Lot | 2 |
| MobileHomeRemainsYN | No |
| Senior Community | None |
Interior Features
| Interior Amenities | Other - See Remarks,Walk-In Closet(s),Ceiling Fan(s),Flue Available,Storage |
|---|---|
| Flooring | Carpet,Tile,Wood |
| Total Fireplaces | 1 |
| Fireplace Features | Living Room |
| Basement (Y/N) | No |
| Air Conditioning Y/N | Yes |
| Heating Y/N | Yes |
| Fireplace Y/N | Yes |
| Total Bedrooms | 4 |
| Main Level Bedrooms | 3 |
| Main Level Bathrooms | 2 |
| Total Baths | 2 |
Exterior Features
| Exterior Amenities | Garden Space,Other - See Remarks |
|---|---|
| Fencing | Fenced Yard |
| Parking Features | Paved Driveway,Garage Door Opener |
| Lot Features | Views |
| Water Source | Private Well |
| Lot Size Area | 1.75 |
| Spa | No |
| Building Area Total | 2145.0 |
| Lot Size Acres | 1.75 |
| Waterfront Y/N | Yes |
| Covered Spaces | 0.0 |
| Door Features | Fiberglass,Wood |
| Crops Included Y/N | No |
| Horse Y/N | Yes |
| Irrigation Water Rights Y/N | No |
Amenities
- Foreclosure
- Views
- Short Sale
- New Construction
- Adult 55+
- Lease To Own
- No HOA Fees
- Furnished
- Primary On Main
- Air Conditioning
- Seller Finance
- Green
- Fixer Upper
- Horse
- Golf
- Fireplace
- Deck
- Garage
- Basement
- Pool
Property vs Single Family Average in 24065
Price
Taxes
Year Built
Visits
 © 2026 New River Valley Multiple Listing Service, Inc. All rights reserved. The information provided is for consumers' personal, non-commercial use and may not be used for any purpose other than to identify prospective properties consumers may be interested in purchasing. All data is deemed reliable but is not guaranteed accurate.
NRVMLS data last updated at September 21, 2026 9:11 PM UTC
© 2026 New River Valley Multiple Listing Service, Inc. All rights reserved. The information provided is for consumers' personal, non-commercial use and may not be used for any purpose other than to identify prospective properties consumers may be interested in purchasing. All data is deemed reliable but is not guaranteed accurate.
NRVMLS data last updated at September 21, 2026 9:11 PM UTC
 Information is deemed to be reliable, but is not guaranteed. © 2026 MLS and FBS. Prepared by MLS of Roanoke Valley, Inc. (540-772-0526) on September 21, 2026 9:39 PM UTC . The information on this sheet has been made available by the MLS and may not be the listing of the provider. All searches are performed on live data on the MLS server. Although the Multiple Listing Service of The Roanoke Valley is the single source for these listings, listing data appearing on this website does not necessarily
 The data relating to real estate for sale on this website comes in part from the Internet Data Exchange (IDX) of the SW VA Association of REALTORS ® Multiple Listing Service. The SWVAR IDX logo indicates listings of other real estate firms that are identified in the detailed listing information. The information being provided is for consumers' personal, non-commercial use and may not be used for any purpose other than to identify prospective properties consumers may be interested in purchasing.
 All information deemed reliable but not guaranteed. All properties are subject to prior sale, change or withdrawal. Neither listing broker(s) or information provider(s) shall be responsible for any typographical errors, misinformation, misprints and shall be held totally harmless. Listing(s) information is provided for consumer's personal, non-commercial use and may not be used for any purpose other than to identify prospective properties consumers may be interested in purchasing. The data relating
