


Address
1400 Kathryn Ln, Salem, VA
Price
$ 315,000
Property Attributes
- MLS#930856
- TypeSingle Family
- Listing Status Active
- CountyCITY OF SALEM
- CitySalem
- Area0300 - City of Salem
- NeighborhoodMiddleton Gardens
- Zip24153
- StyleRanch
- Year Built1977
- Taxes$ 2748
- Price$ 315,000
- Bedrooms3
- Full Bathrooms2
- Half Bathrooms0
- Sqr Footage1725
- Lot Size0.25 Acres
Data Source:
Roanoke Valley MLS (RVAR)
Property Description
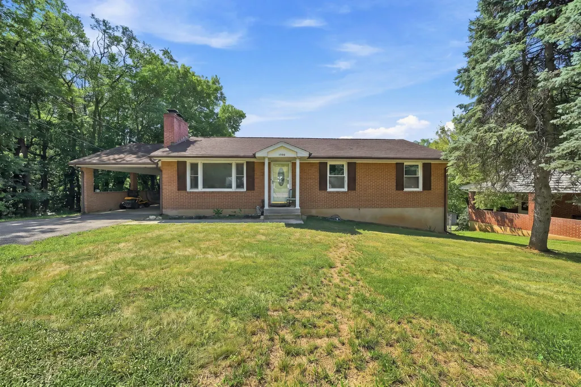
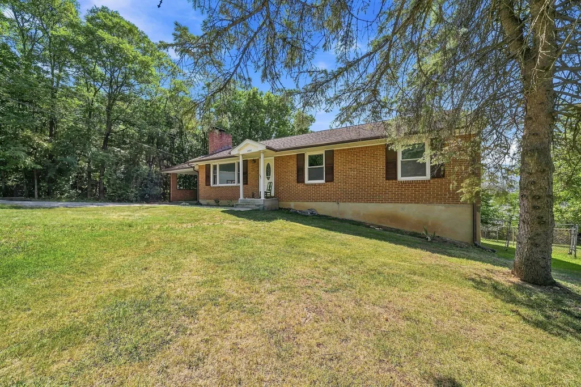
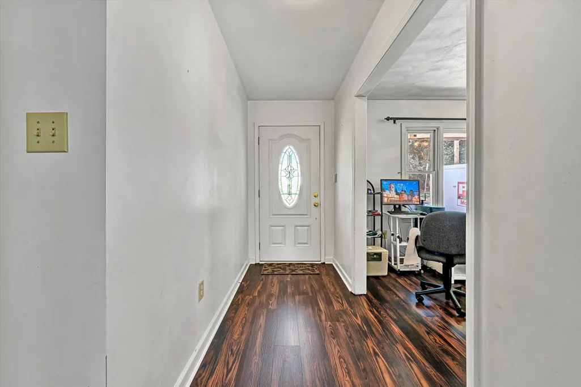
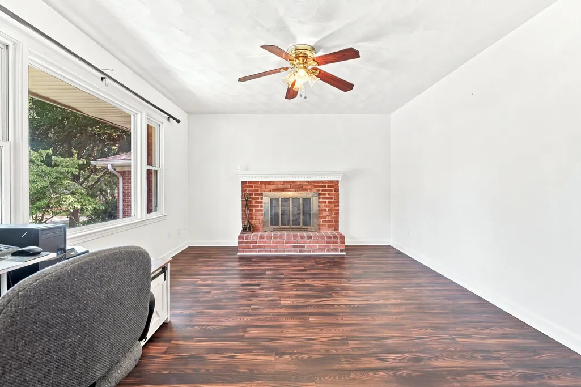
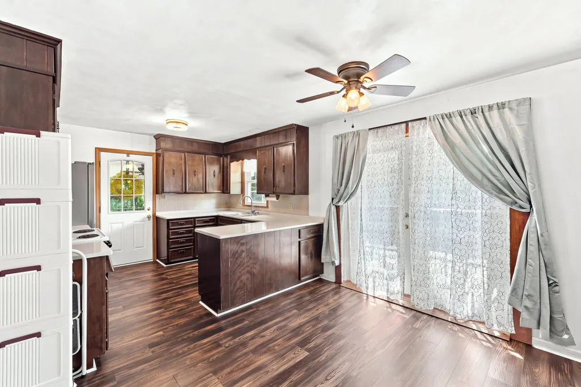
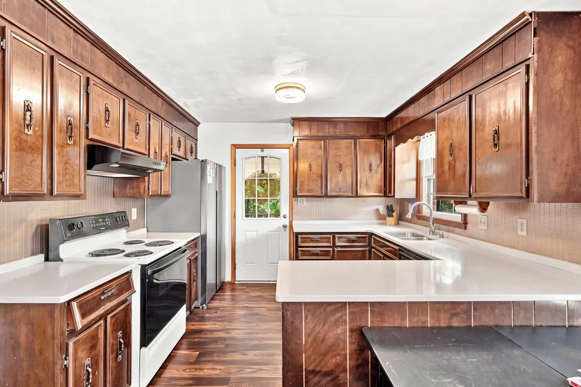
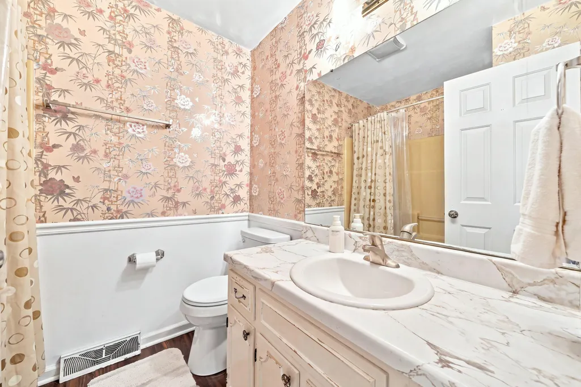
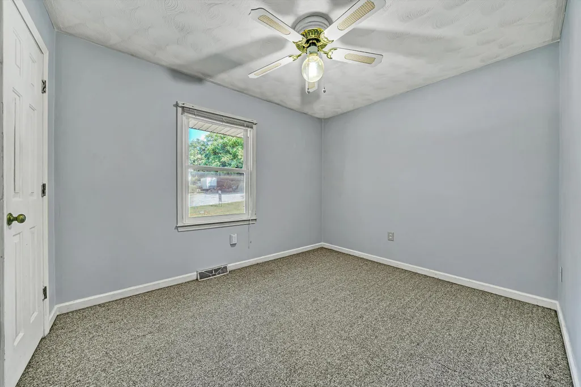
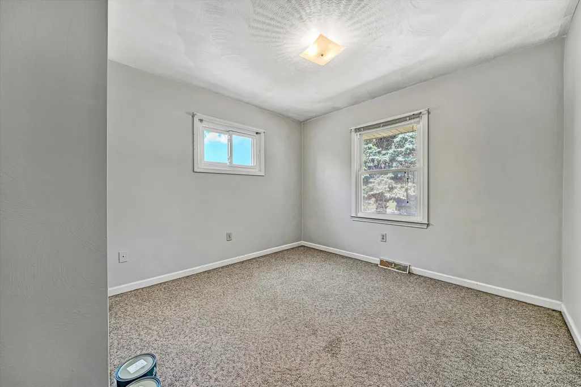
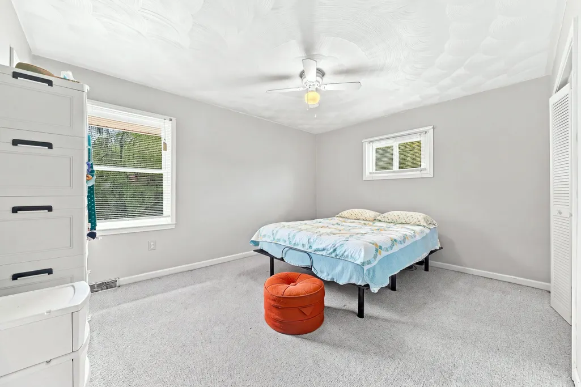
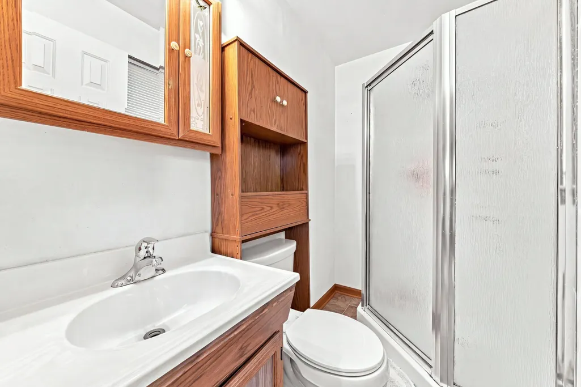
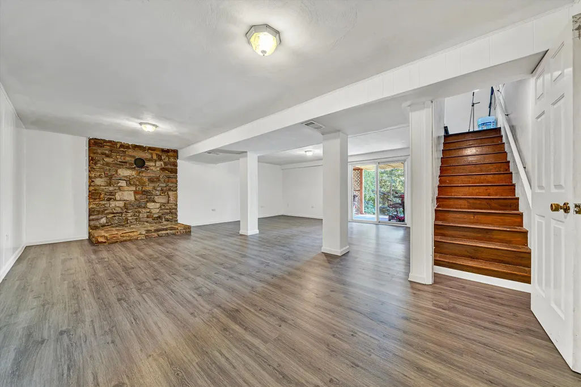
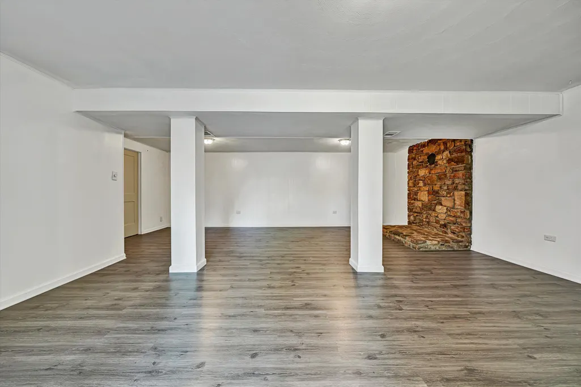
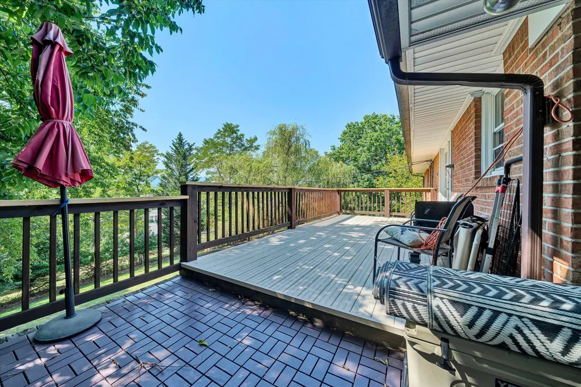
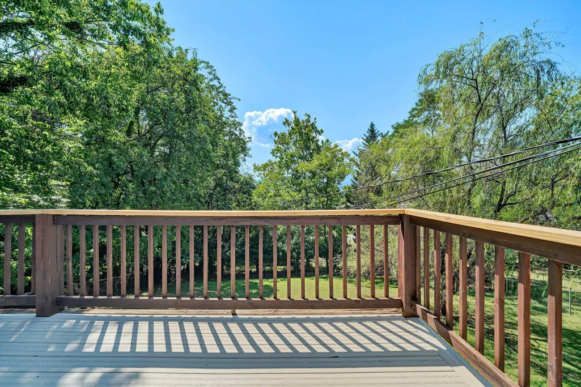
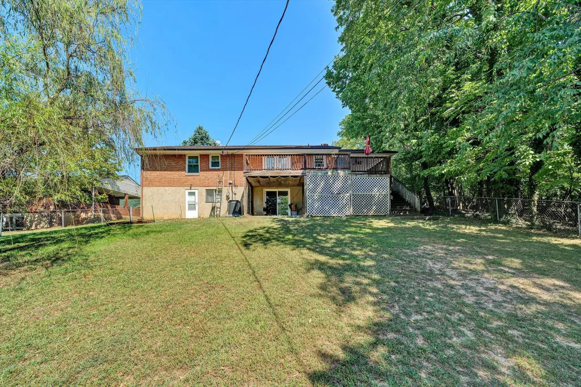
Welcome to 1400 Kathryn Lane in Salem! Lovingly cared for by the same owner for over 30 years, this well-maintained 3-bedroom, 2-full-bath home offers comfortable one-level living with plenty of additional space downstairs. The main living level features three bedrooms and two full bathrooms, with fresh paint in the bedrooms and a recently updated HVAC system. The partially finished basement has been freshly remodeled, offering versatile additional living space for a family room, home office, hobby area, or whatever best suits your needs. The unfinished portion provides plenty of storage for seasonal items, tools, and more. Outside, enjoy the privacy and convenience of a fenced-in corner lot located on a quiet cul-de-sac, with friendly neighbors and a welcoming neighborhood feel. The location is hard to beat, with Salem City Schools, shopping, parks, and recreation all within walking distance. After more than three decades of careful ownership, this home is ready for its next chapter. With its desirable location, recent improvements, finished basement space, ample storage, and well-cared-for condition, this is an opportunity you won't want to miss. Motivated seller!
| Elementary School | Middle School | High School |
|---|---|---|
| West Salem Elementary School | Andrew Lewis Middle School | Salem High |
| Price History | |
|---|---|
| 8/28/2026 | Listed $315,000 |
General Features
| Heating | Heat Pump Electric |
|---|---|
| Cooling | Central Air |
| Patio/Porch Features | Deck,Rear Porch,Side Porch |
| Architectural Style | Ranch |
| Year Built | 1977 |
| Property Subtype | Single Family Residence |
| Community Features | Restaurant,Trail Access |
| County | City of Salem |
| New Construction | No |
| Property Type | Residential |
| HOA | No |
| Attached Garage | No |
| Subdivision Name | Middleton Gardens |
| Total Rooms | 9 |
| Full Baths | 2 |
| Status | Active |
| Directions | From I-81 N use exit 137 towards Salem. From Main St take L on Burma Rd,R on Starview Dr,L on Harriet Ann Dr,then R onto Kathryn Lane. Last on the right. |
| High School | Salem High |
| City | Salem |
| Open Parking Spaces | 2.0 |
| MLS Area | 0300 - City of Salem |
| Lot Size Units | Acres |
| Lot Size Square Feet | 10890.0 |
| Carport Spaces | 0.0 |
| Carport Y/N | No |
| Elementary School | West Salem |
| Property Attached Y/N | No |
| Land Lease Y/N | No |
| Tax Annual Amount | 2748.0 |
| Home Warranty Y/N | No |
| Middle/Junior High School | Andrew Lewis |
| Lease Renewal Y/N | No |
| MLS Area Minor | 0300 - City of Salem |
| Additional Parcels Y/N | No |
| Lease Considered Y/N | No |
| Rent Control Y/N | No |
| Standard Status | Active |
| Tax Lot | 13 |
| MobileHomeRemainsYN | No |
| Senior Community | None |
Interior Features
| Flooring | Carpet,Laminate,Vinyl |
|---|---|
| Total Fireplaces | 1 |
| Fireplace Features | Living Room |
| Basement (Y/N) | No |
| Air Conditioning Y/N | Yes |
| Heating Y/N | Yes |
| Fireplace Y/N | Yes |
| Total Bedrooms | 3 |
| Main Level Bedrooms | 3 |
| Main Level Bathrooms | 2 |
| Total Baths | 2 |
Exterior Features
| Fencing | Fenced Yard |
|---|---|
| Parking Features | Paved Driveway |
| Lot Features | Gentle Sloping,Cul-De-Sac |
| Water Source | Public |
| Lot Size Area | 0.25 |
| Spa | No |
| Building Area Total | 2300.0 |
| Lot Size Acres | 0.25 |
| Other Parking | Off Street Parking |
| Covered Spaces | 1.0 |
| Door Features | Insulated Storm,Screen |
| Crops Included Y/N | No |
| Horse Y/N | No |
| Irrigation Water Rights Y/N | No |
Amenities
- Foreclosure
- Views
- Short Sale
- New Construction
- Adult 55+
- Lease To Own
- No HOA Fees
- Furnished
- Primary On Main
- Air Conditioning
- Seller Finance
- Green
- Fixer Upper
- Horse
- Golf
- Fireplace
- Deck
- Garage
- Basement
- Pool
Property vs Single Family Average in 24153
Price
Taxes
Year Built
Visits
 © 2026 New River Valley Multiple Listing Service, Inc. All rights reserved. The information provided is for consumers' personal, non-commercial use and may not be used for any purpose other than to identify prospective properties consumers may be interested in purchasing. All data is deemed reliable but is not guaranteed accurate.
NRVMLS data last updated at September 21, 2026 9:11 PM UTC
© 2026 New River Valley Multiple Listing Service, Inc. All rights reserved. The information provided is for consumers' personal, non-commercial use and may not be used for any purpose other than to identify prospective properties consumers may be interested in purchasing. All data is deemed reliable but is not guaranteed accurate.
NRVMLS data last updated at September 21, 2026 9:11 PM UTC
 Information is deemed to be reliable, but is not guaranteed. © 2026 MLS and FBS. Prepared by MLS of Roanoke Valley, Inc. (540-772-0526) on September 21, 2026 9:39 PM UTC . The information on this sheet has been made available by the MLS and may not be the listing of the provider. All searches are performed on live data on the MLS server. Although the Multiple Listing Service of The Roanoke Valley is the single source for these listings, listing data appearing on this website does not necessarily
 The data relating to real estate for sale on this website comes in part from the Internet Data Exchange (IDX) of the SW VA Association of REALTORS ® Multiple Listing Service. The SWVAR IDX logo indicates listings of other real estate firms that are identified in the detailed listing information. The information being provided is for consumers' personal, non-commercial use and may not be used for any purpose other than to identify prospective properties consumers may be interested in purchasing.
 All information deemed reliable but not guaranteed. All properties are subject to prior sale, change or withdrawal. Neither listing broker(s) or information provider(s) shall be responsible for any typographical errors, misinformation, misprints and shall be held totally harmless. Listing(s) information is provided for consumer's personal, non-commercial use and may not be used for any purpose other than to identify prospective properties consumers may be interested in purchasing. The data relating
