









Address
4220 Kings Court Dr, Roanoke, VA
Price
$ 599,900
Property Attributes
- MLS#930881
- TypeSingle Family
- Listing Status Active
- CountyROANOKE
- CityRoanoke
- Area0230 - Roanoke County - South
- NeighborhoodKings Chase
- Zip24018
- StyleSingle Family Residence
- Year Built1994
- Taxes$ 4820
- Price$ 599,900
- Bedrooms4
- Full Bathrooms3
- Half Bathrooms1
- Sqr Footage3390
- Lot Size0.28 Acres
Data Source:
Roanoke Valley MLS (RVAR)
Property Description
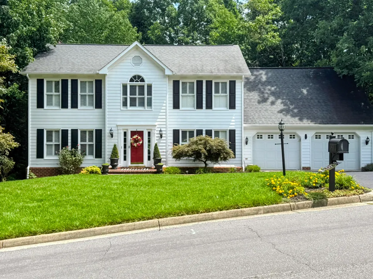
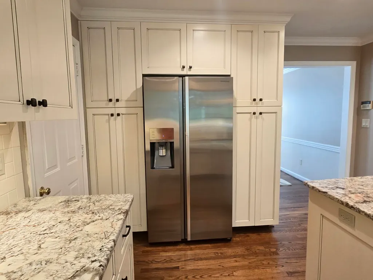
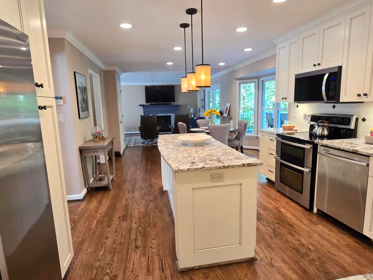
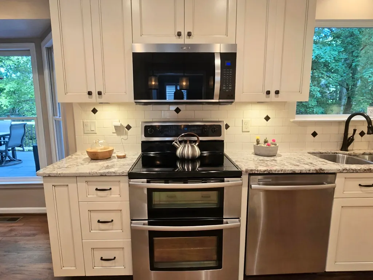
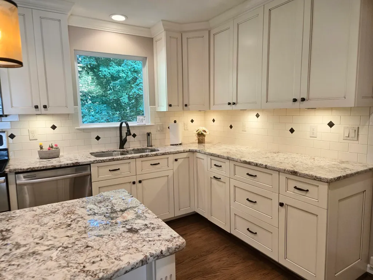
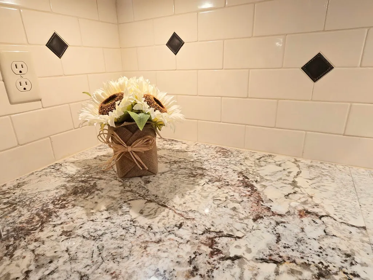
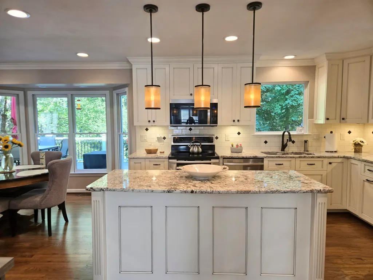
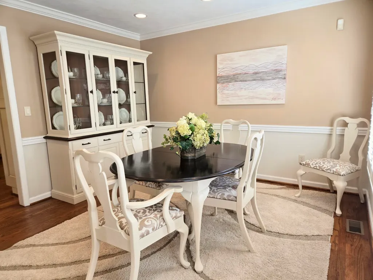
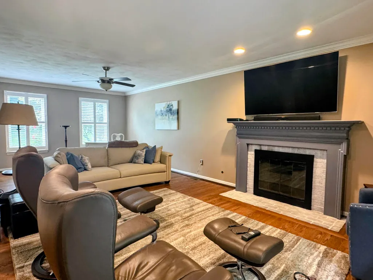
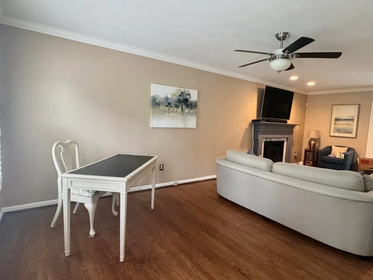
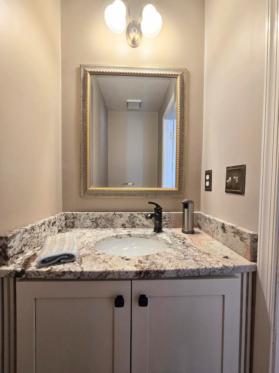
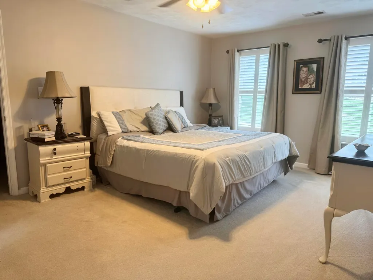
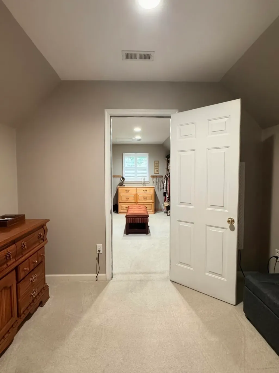
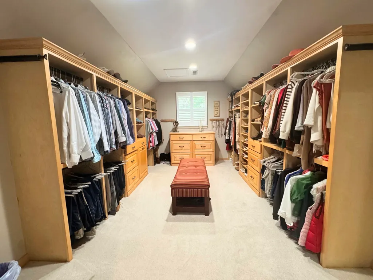
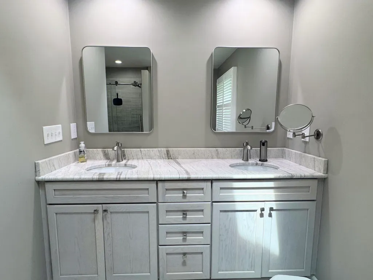
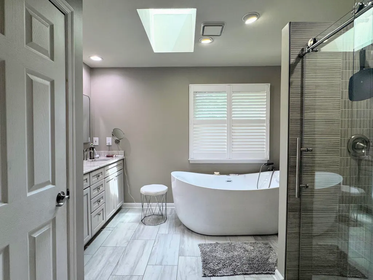
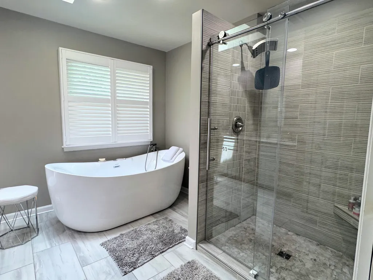
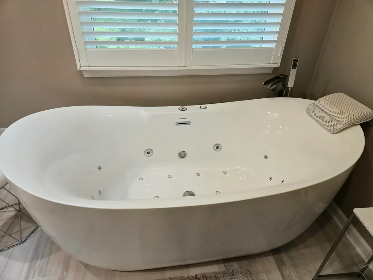
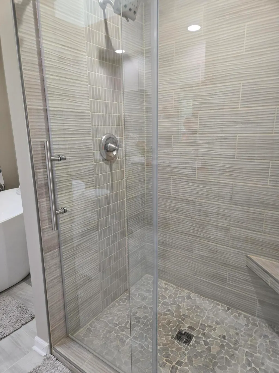
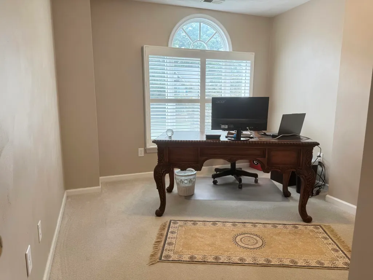
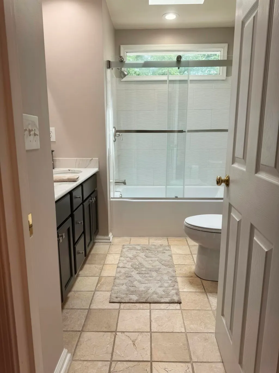
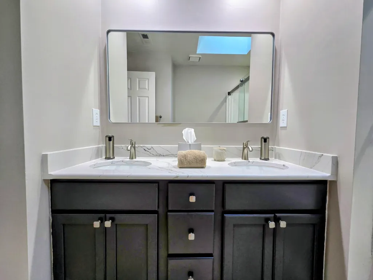
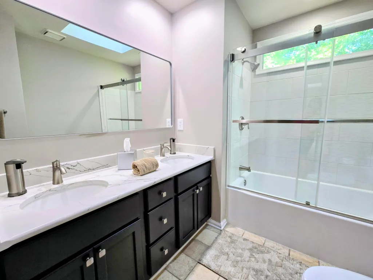
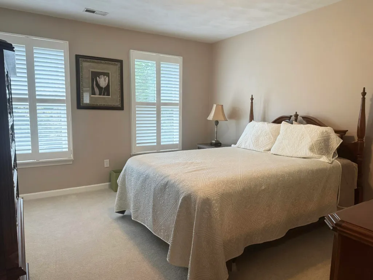
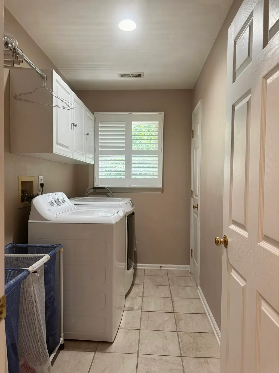
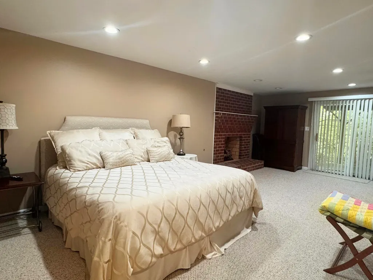
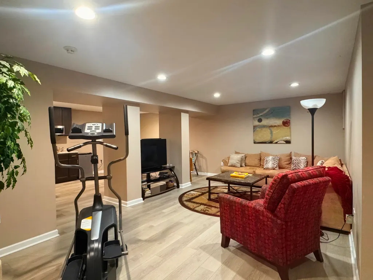
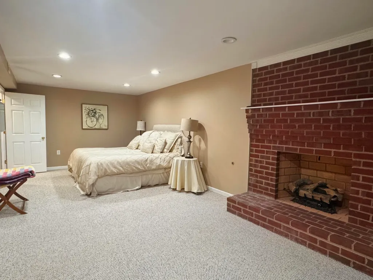
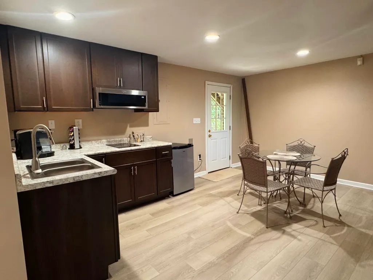
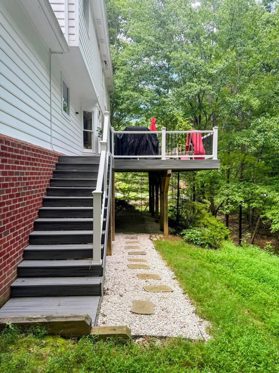
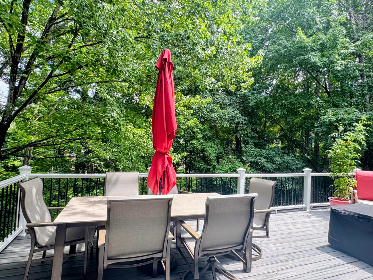
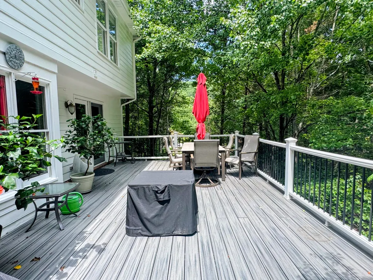
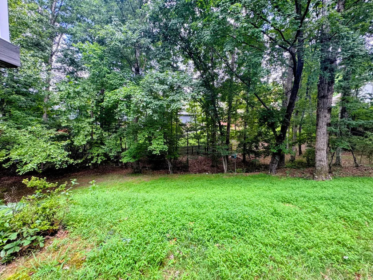
Welcome to your dream home in the highly sought-after Kings Chase community, where timeless elegance meets modern comfort. Meticulously updated from top to bottom, this stunning residence offers exceptional craftsmanship, thoughtful design, and space for every stage of life. Step inside to discover a beautifully remodeled kitchen that serves as the heart of the home, featuring custom cabinetry, granite countertops and backsplash, a double oven, and an open-concept layout that flows seamlessly into the inviting living room. Warm hardwood floors, crown molding, recessed lighting, plantation shutters, and a cozy gas log fireplace create an atmosphere that is both sophisticated and welcoming. Upstairs, the luxurious primary suite provides a true private retreat. Enjoy your own sitting area, an expansive custom-designed walk-in closet with additional storage on both sides, and a spa-inspired bathroom complete with a stunning tile shower, whirlpool tub, temperature controls, and ambient lighting for ultimate relaxation. Three additional generously sized bedrooms and a beautifully remodeled full bathroom offer comfort and convenience for family and guests alike. The finished lower level adds incredible versatility with a private in-law suite featuring a kitchenette, full bath, family room, and new luxury vinyl plank flooring, making it ideal for extended family, guests, or multi-generational living. Recreation room / 5th bedroom can be used for wide array of options. Outdoor living is equally impressive. Relax, entertain, or simply enjoy the beauty of the seasons from the oversized 15' x 27' Trex deck, designed for years of worry-free, maintenance-free enjoyment. The oversized two-car garage includes abundant storage cabinetry and a dedicated workbench, providing space for hobbies, projects, and organization. More than just a house, this is a place to create memories, entertain loved ones, and enjoy the exceptional lifestyle that Kings Chase offers. If you've been searching for a beautifully updated home in a welcoming neighborhood with outstanding amenities, your search ends here.
| Elementary School | Middle School | High School |
|---|---|---|
| Clearbrook Elementary School | Cave Spring Middle School | Cave Spring High School |
| Price History | |
|---|---|
| 8/30/2026 | Listed $599,900 |
General Features
| Heating | Heat Pump Electric,Forced Air Gas |
|---|---|
| Cooling | Heat Pump Electric |
| Utilities | Underground Util |
| Appliances | Microwave Oven (Built In) |
| HOA Fee | 140.0 |
| Patio/Porch Features | Deck |
| Year Built | 1994 |
| Levels | 2 Story |
| Property Subtype | Single Family Residence |
| Community Features | Restaurant,Trail Access |
| Assoc Fee Paid Per | Annually |
| County | Roanoke County |
| New Construction | No |
| Property Type | Residential |
| HOA | Yes |
| Attached Garage | No |
| Subdivision Name | Kings Chase |
| Total Rooms | 12 |
| Full Baths | 3 |
| Status | Active |
| Directions | Starkey Road,left on Buck Mountain Rd.,right on Kings Chase,right on Kings Court. |
| High School | Cave Spring |
| City | Roanoke |
| MLS Area | 0230 - Roanoke County - South |
| Lot Size Units | Acres |
| Lot Size Square Feet | 12196.8 |
| Carport Spaces | 0.0 |
| Carport Y/N | No |
| Elementary School | Clearbrook |
| Property Attached Y/N | No |
| Land Lease Y/N | No |
| Tax Annual Amount | 4820.0 |
| Home Warranty Y/N | No |
| Middle/Junior High School | Cave Spring |
| Lease Renewal Y/N | No |
| MLS Area Minor | 0230 - Roanoke County - South |
| Additional Parcels Y/N | No |
| Lease Considered Y/N | No |
| Rent Control Y/N | No |
| Standard Status | Active |
| Tax Lot | 2 |
| MobileHomeRemainsYN | No |
| Senior Community | None |
Interior Features
| Interior Amenities | Walk-In Closet(s),Whirlpool Bath,Storage |
|---|---|
| Flooring | Carpet,Tile,Wood |
| Total Fireplaces | 2 |
| Fireplace Features | Living Room,Family Room,Gas Log |
| Basement (Y/N) | No |
| Air Conditioning Y/N | Yes |
| Heating Y/N | Yes |
| Fireplace Y/N | Yes |
| Half Baths | 1 |
| Total Bedrooms | 4 |
| Total Baths | 4 |
Exterior Features
| Parking Features | Paved Driveway,Garage Door Opener |
|---|---|
| Lot Features | Cleared,Wooded |
| Water Source | Public |
| Lot Size Area | 0.28 |
| Spa | No |
| Building Area Total | 3390.0 |
| Lot Size Acres | 0.28 |
| Other Parking | Off Street Parking |
| Covered Spaces | 2.0 |
| Crops Included Y/N | No |
| Horse Y/N | No |
| Irrigation Water Rights Y/N | No |
Amenities
- Foreclosure
- Views
- Short Sale
- New Construction
- Adult 55+
- Lease To Own
- No HOA Fees
- Furnished
- Primary On Main
- Air Conditioning
- Seller Finance
- Green
- Fixer Upper
- Horse
- Golf
- Fireplace
- Deck
- Garage
- Basement
- Pool
Property vs Single Family Average in 24018
Price
Taxes
Year Built
Visits
 © 2026 New River Valley Multiple Listing Service, Inc. All rights reserved. The information provided is for consumers' personal, non-commercial use and may not be used for any purpose other than to identify prospective properties consumers may be interested in purchasing. All data is deemed reliable but is not guaranteed accurate.
NRVMLS data last updated at September 21, 2026 9:11 PM UTC
© 2026 New River Valley Multiple Listing Service, Inc. All rights reserved. The information provided is for consumers' personal, non-commercial use and may not be used for any purpose other than to identify prospective properties consumers may be interested in purchasing. All data is deemed reliable but is not guaranteed accurate.
NRVMLS data last updated at September 21, 2026 9:11 PM UTC
 Information is deemed to be reliable, but is not guaranteed. © 2026 MLS and FBS. Prepared by MLS of Roanoke Valley, Inc. (540-772-0526) on September 21, 2026 9:39 PM UTC . The information on this sheet has been made available by the MLS and may not be the listing of the provider. All searches are performed on live data on the MLS server. Although the Multiple Listing Service of The Roanoke Valley is the single source for these listings, listing data appearing on this website does not necessarily
 The data relating to real estate for sale on this website comes in part from the Internet Data Exchange (IDX) of the SW VA Association of REALTORS ® Multiple Listing Service. The SWVAR IDX logo indicates listings of other real estate firms that are identified in the detailed listing information. The information being provided is for consumers' personal, non-commercial use and may not be used for any purpose other than to identify prospective properties consumers may be interested in purchasing.
 All information deemed reliable but not guaranteed. All properties are subject to prior sale, change or withdrawal. Neither listing broker(s) or information provider(s) shall be responsible for any typographical errors, misinformation, misprints and shall be held totally harmless. Listing(s) information is provided for consumer's personal, non-commercial use and may not be used for any purpose other than to identify prospective properties consumers may be interested in purchasing. The data relating
