
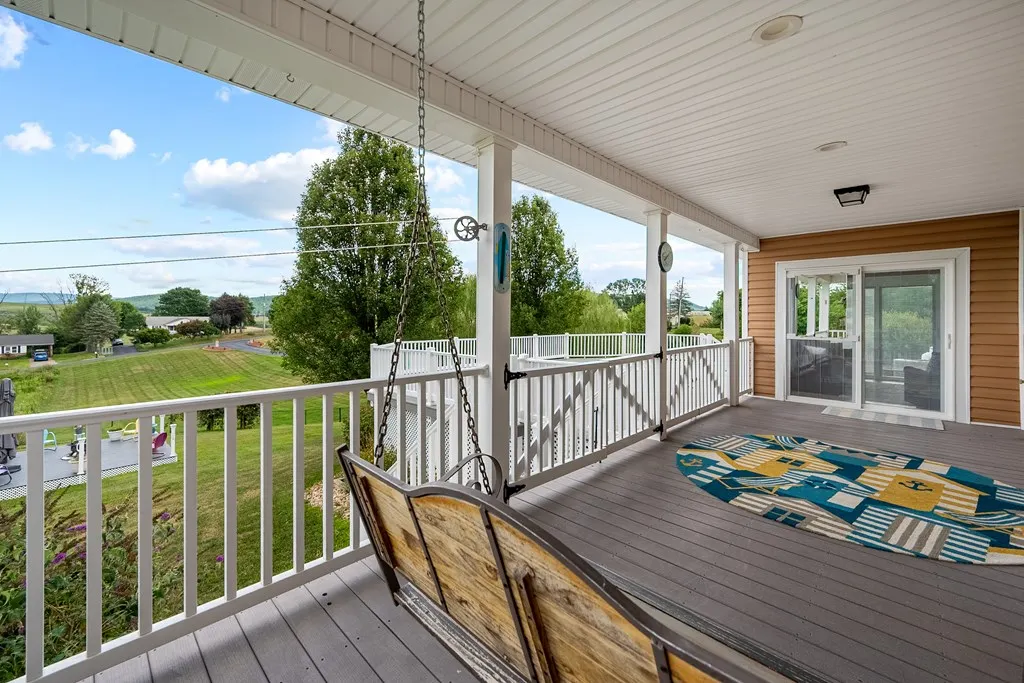
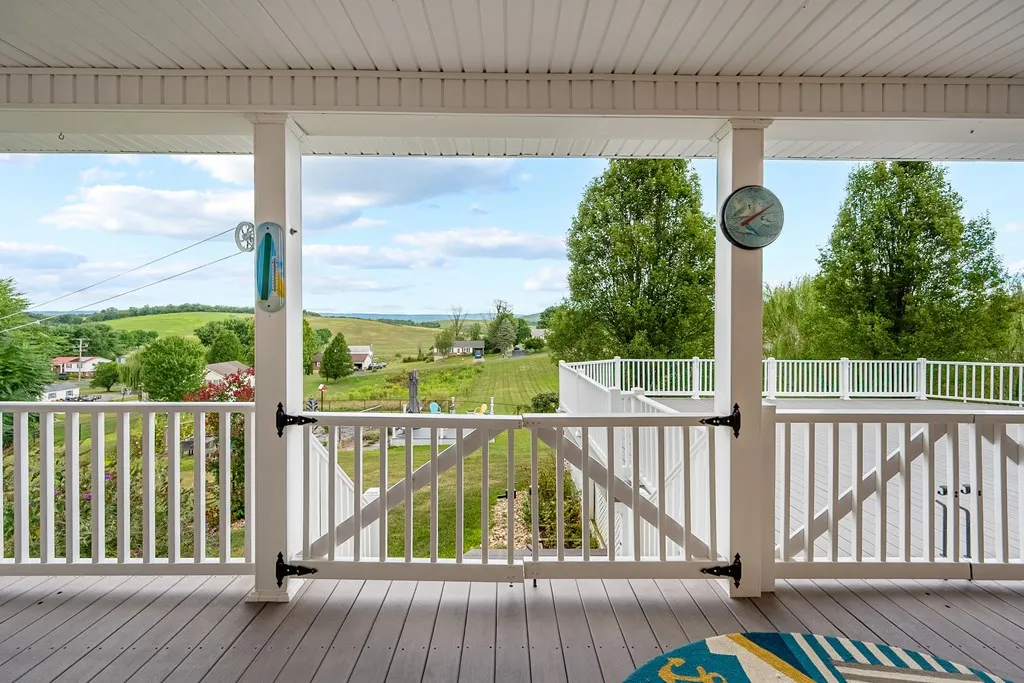
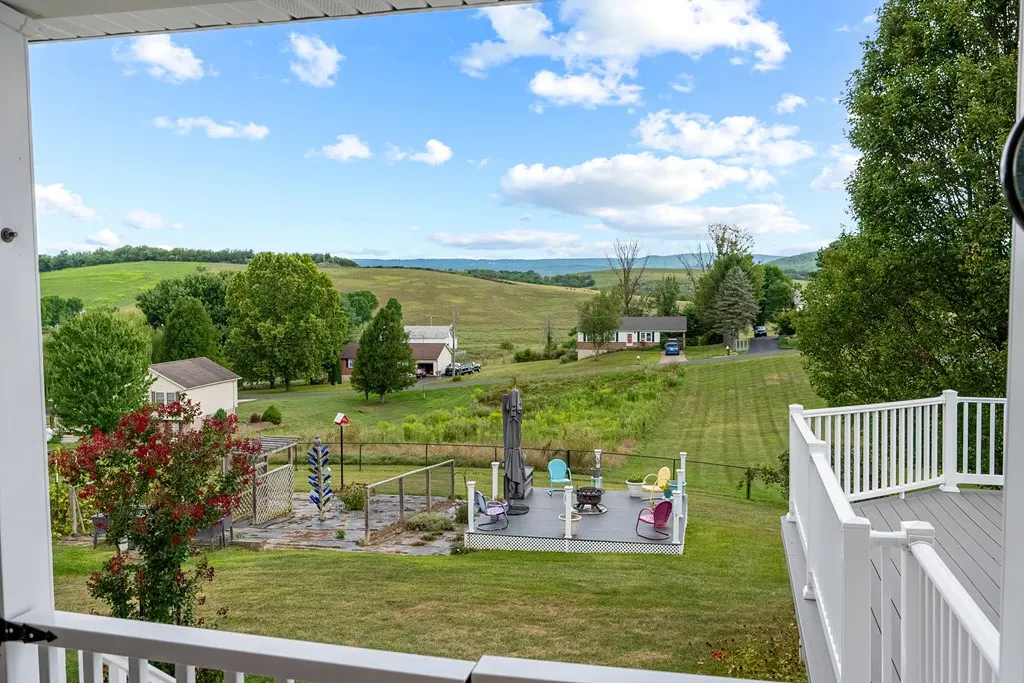
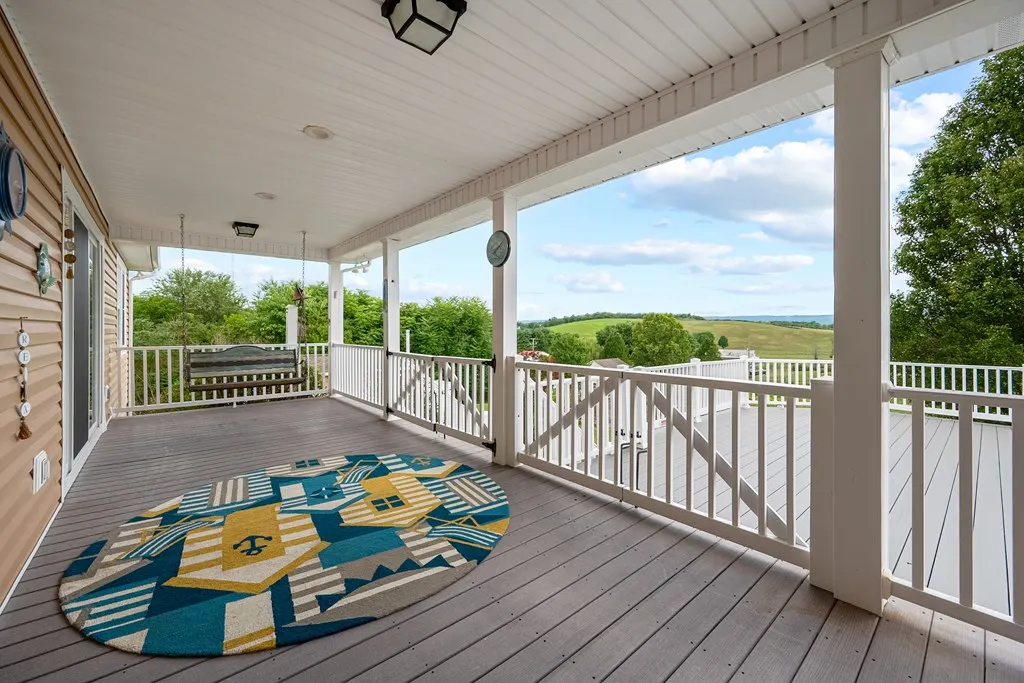
Views - Primary on Main















Address
409 Whispering Pines Rd, Max Meadows, VA
Price
$ 619,900
Property Attributes
- MLS#103003
- TypeSingle Family
- Listing Status Active
- CountyWythe
- CityMax Meadows
- AreaWythe County
- NeighborhoodWhispering Pine
- Zip24360
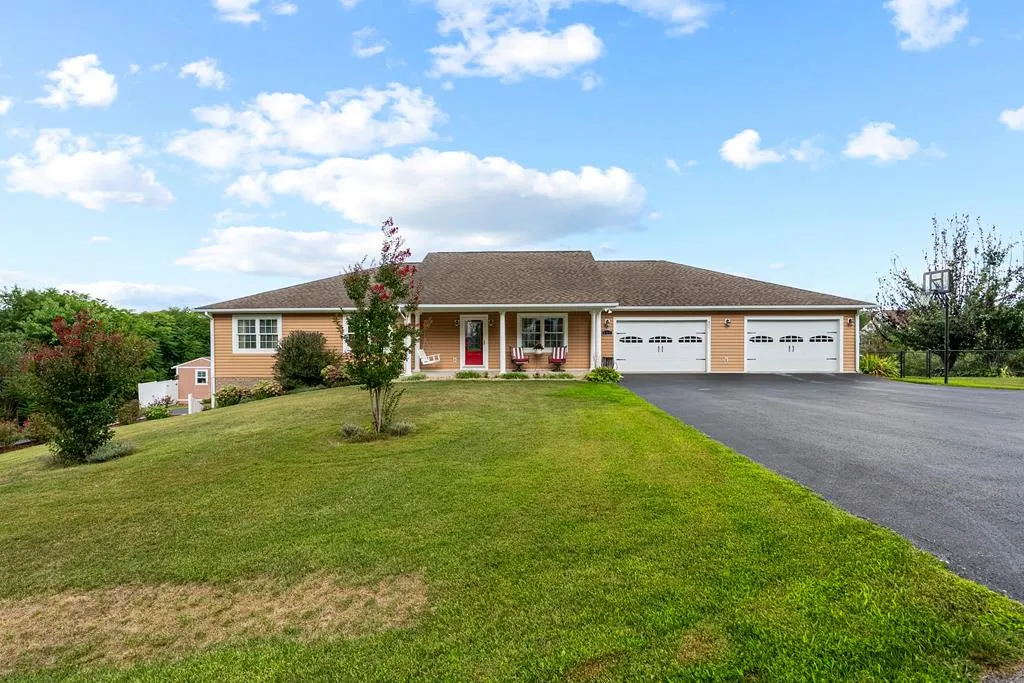
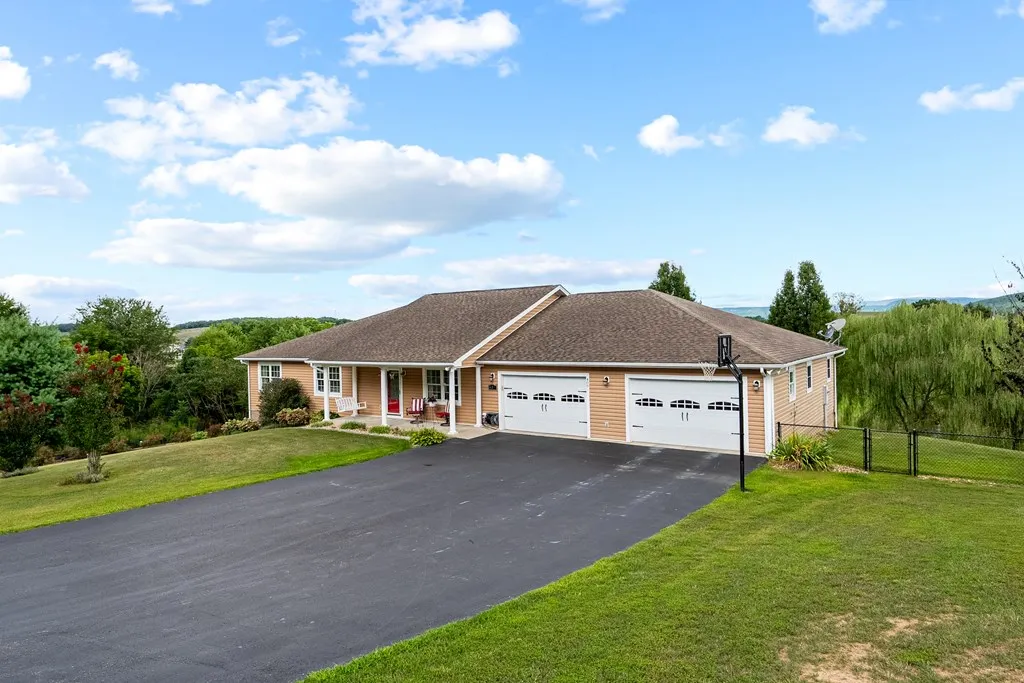
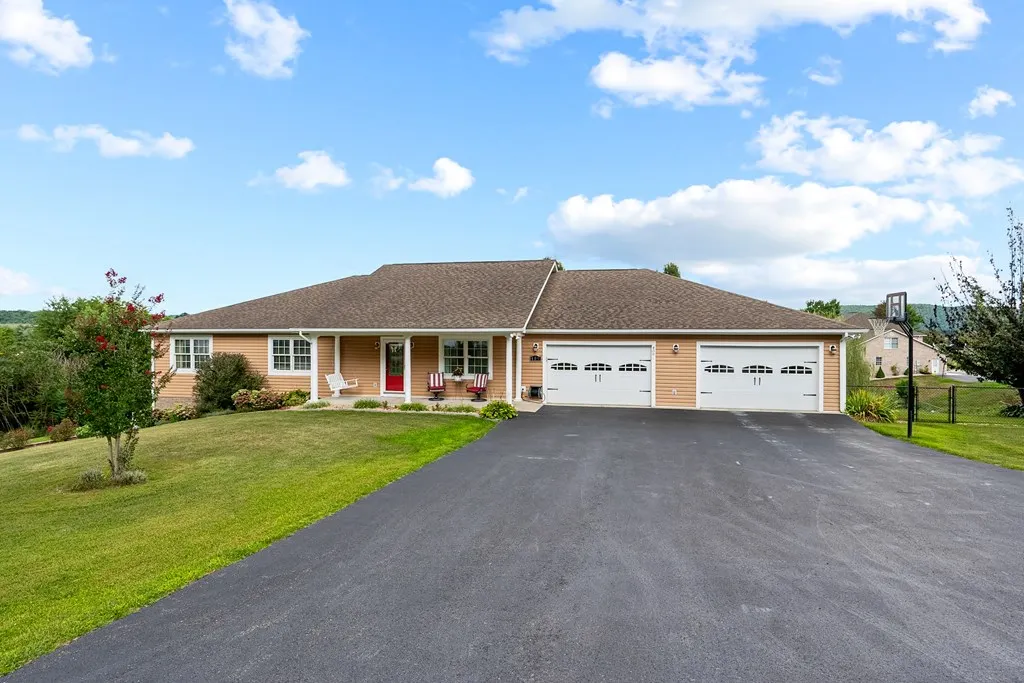
- StyleContemporary, Ranch
- Year Built2008
- Taxes$ 1737
- Price$ 619,900
- Bedrooms4
- Full Bathrooms3
- Half Bathrooms0
- Sqr Footage3438
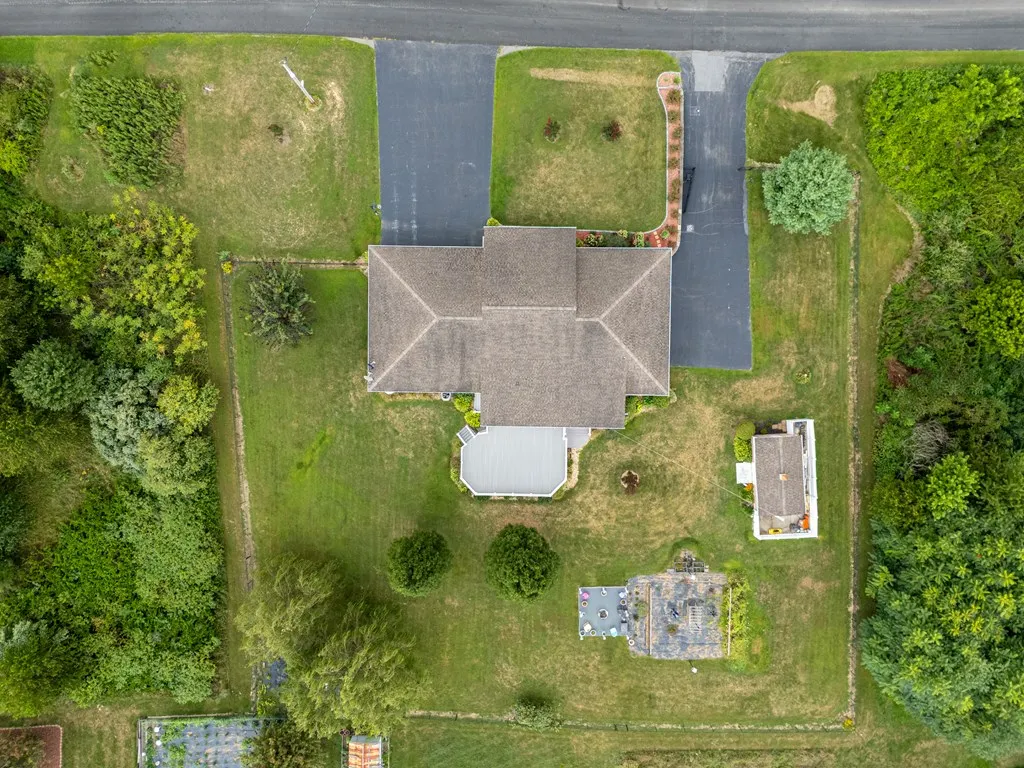
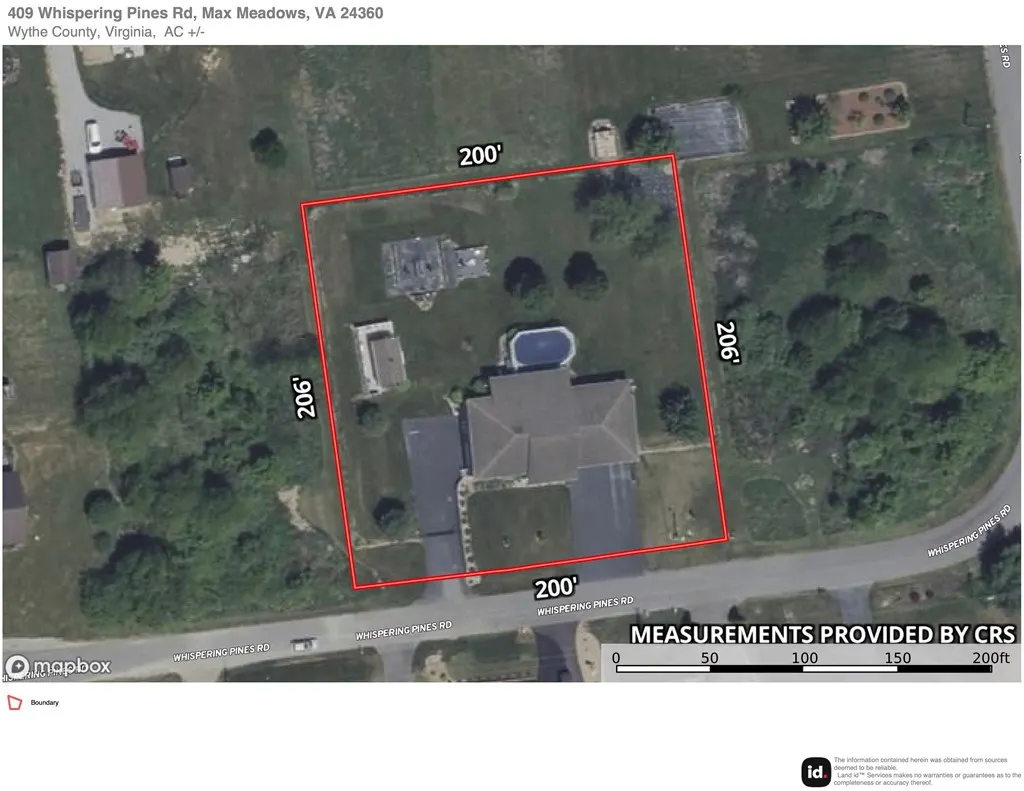
- Lot Size0.9458 Acres
Data Source:
Southwest Virginia MLS (SWVAR)
Property Description
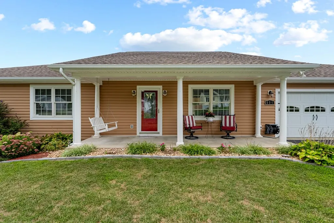
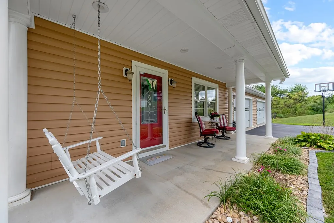
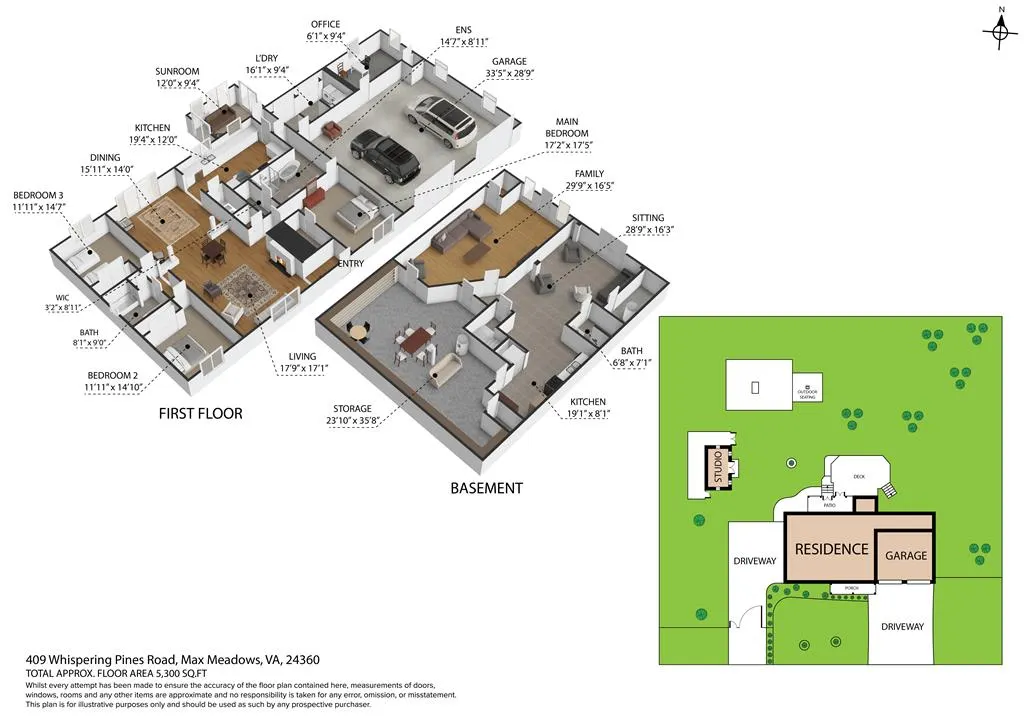
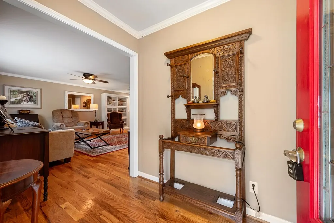
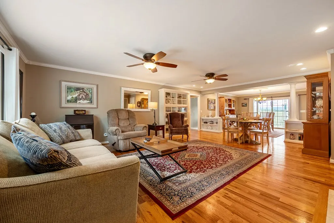
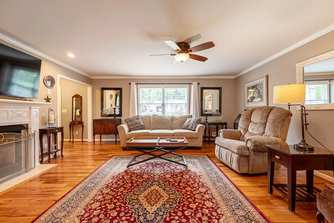
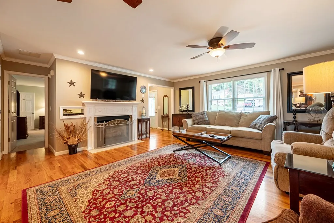
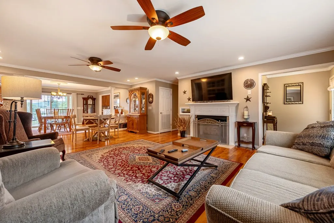
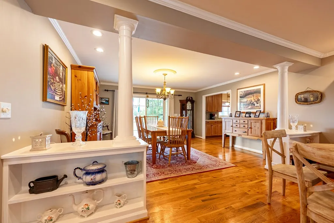
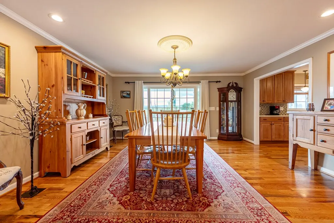
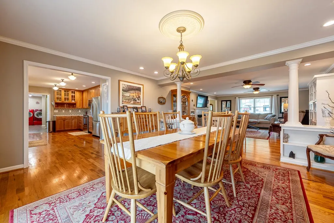
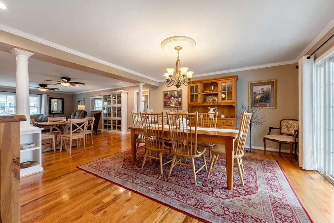
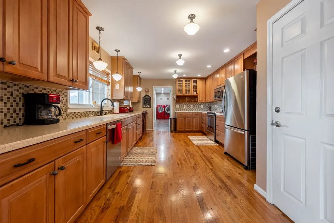
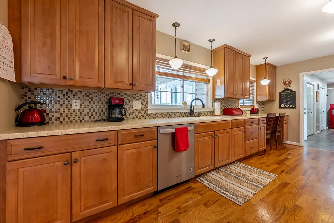
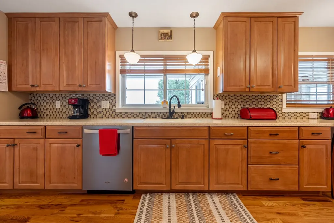
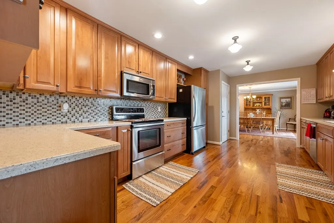
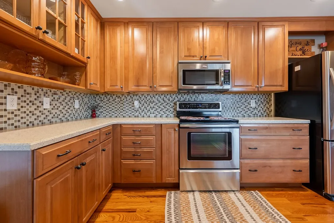
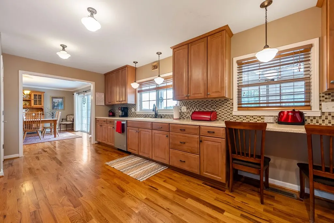
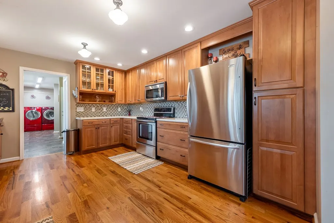
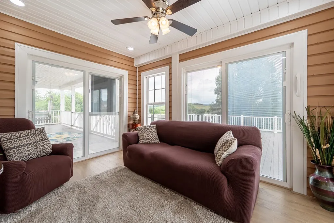
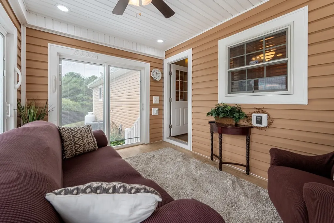
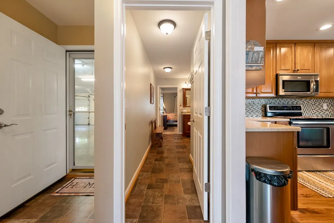
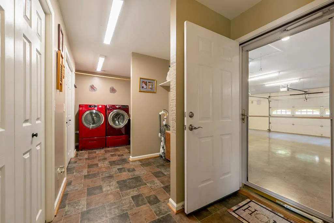
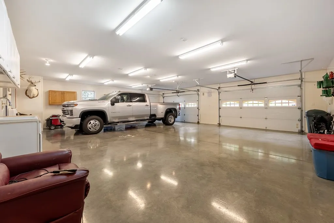
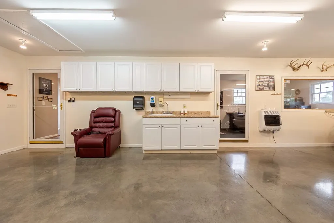
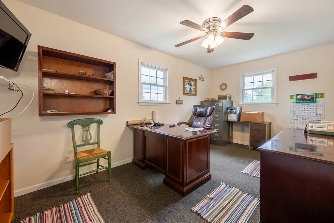
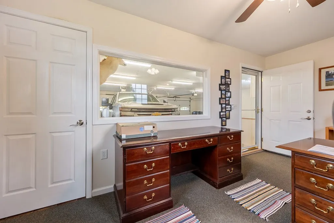
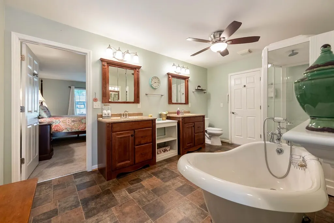
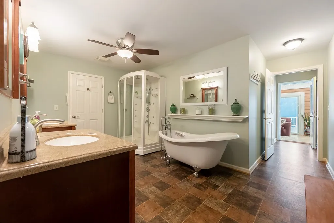
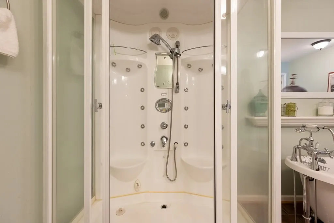
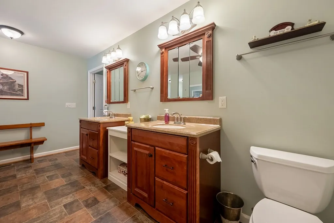
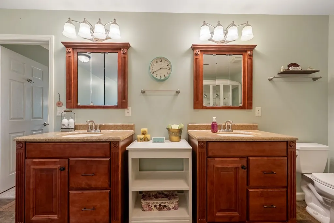
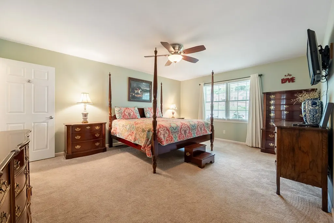
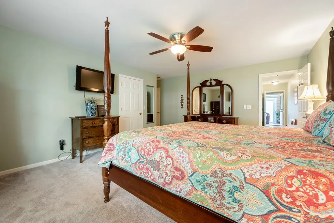
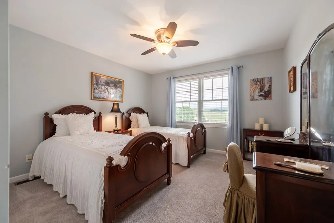
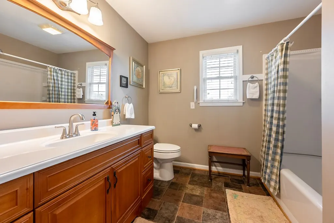
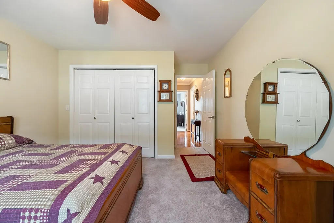
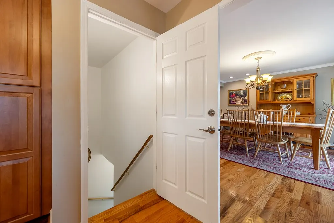
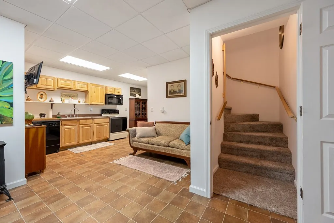
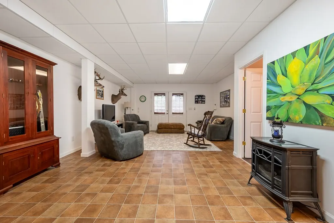
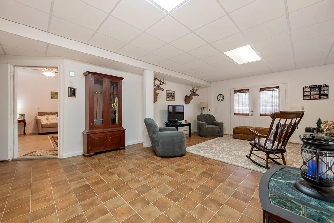
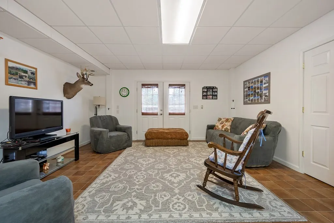
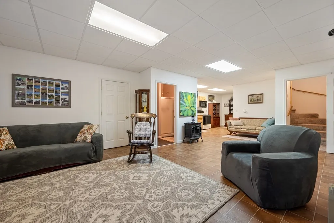
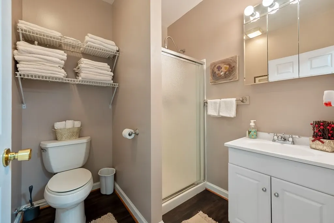
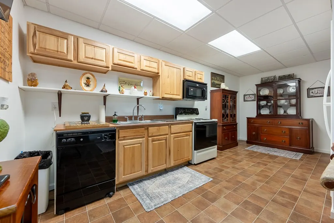
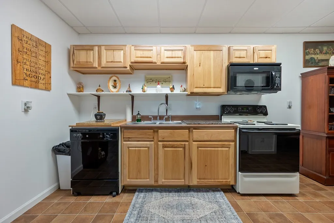
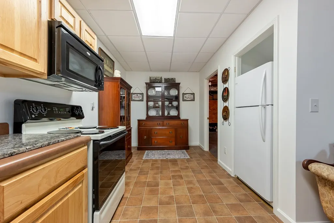
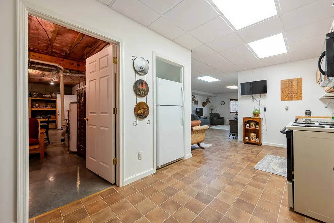
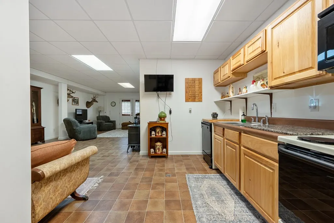
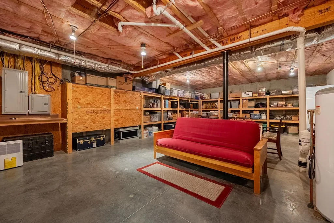
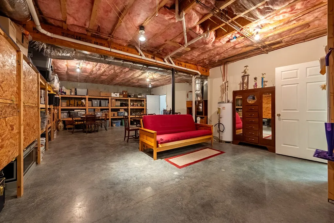
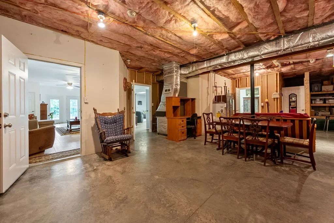
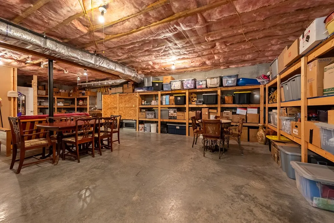
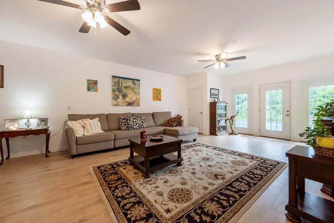
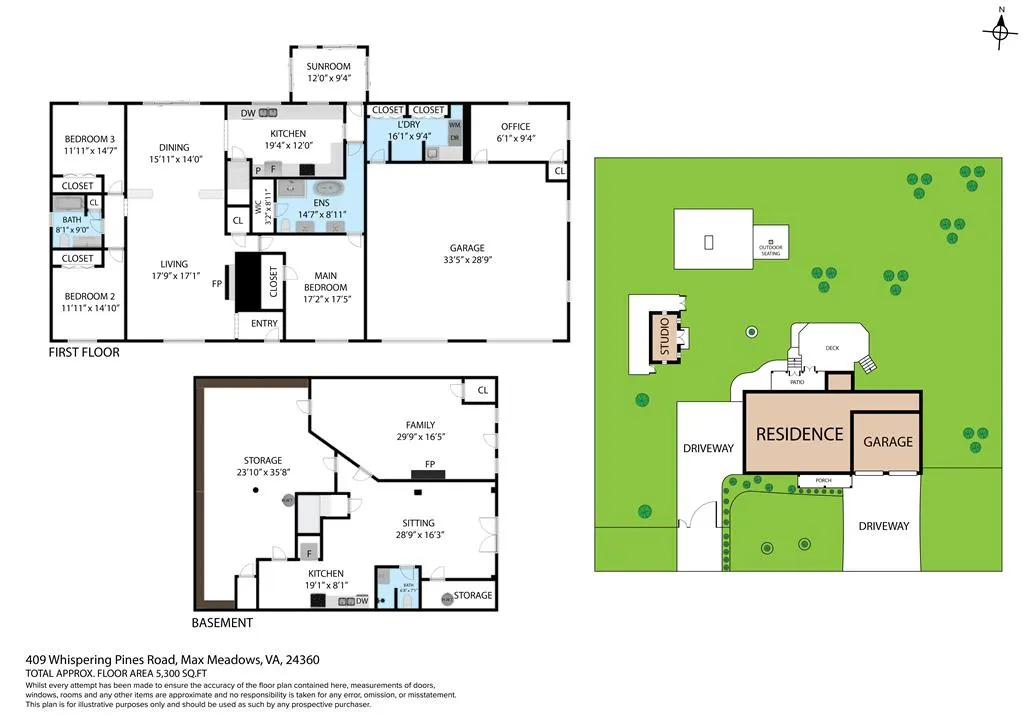
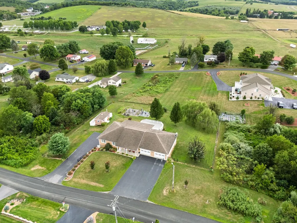
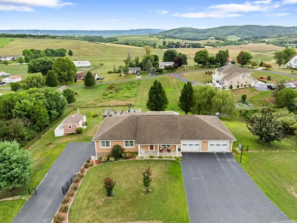
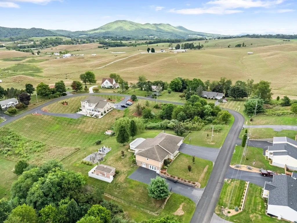
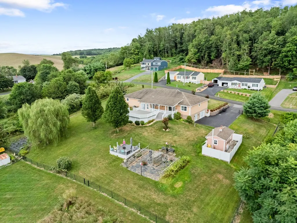
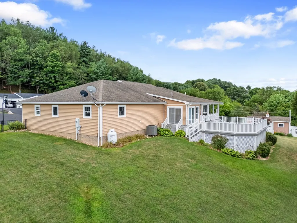
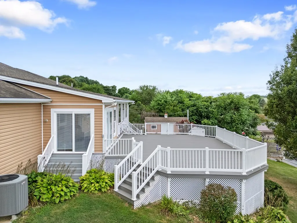
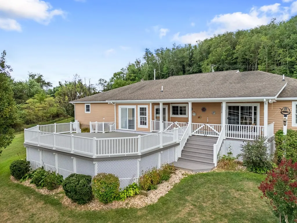
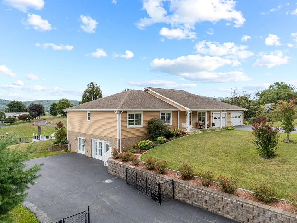
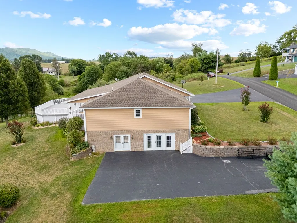
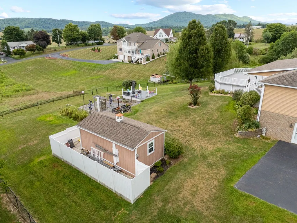
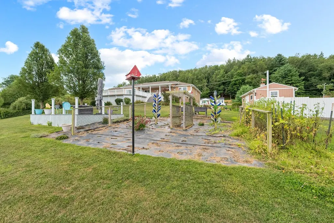
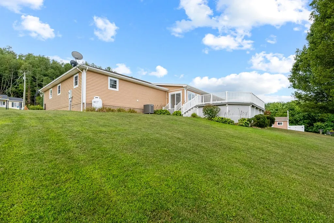
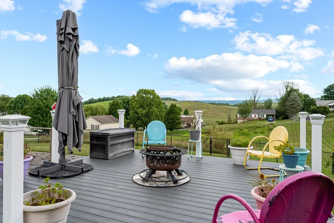
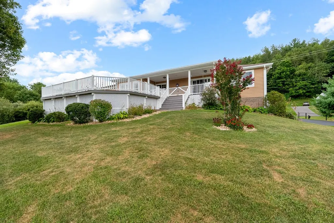
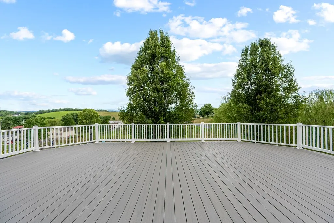
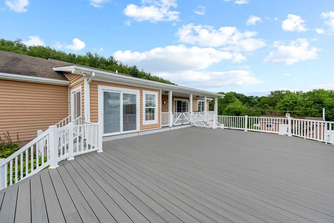
Step into this thoughtfully crafted custom ranch and discover a perfect blend of modern convenience and timeless comfort. Featuring four bedrooms and 3 full baths, this home is designed for easy living and generous storage, including oversized closets throughout. The open-concept layout flows seamlessly from a bright living area into a well-appointed kitchen and dining space, making entertaining a breeze. A new sunroom bathes the home in natural light , providing a tranquil spot to relax or enjoy plants year-round. Step outside onto the new 24'x34' Trex deck, ideal for outdoor dining, grilling, and relaxing in the fresh air. The over-sized, finished, and insulated three-car garage offers ample space for vehicles, shop projects, extra storage and includes a utility sink with cabinets plus an adjoining private office space. The updated downstairs area is accessible from inside or outside the home. It features a fully finished kitchen, bathroom, a comfortable TV room. The fenced property also includes an outside storage building, a garden area, mature trees, grape vines, and a patio area complete with a fire pit for cozy outdoor gatherings. Thoughtful finishes, quality craftsmanship, and a practical floor plan come together in this beautiful home and property, ready to make memories.
| Elementary School | Middle School | High School |
|---|---|---|
| Max Meadows Elementary School | Fort Chiswell Middle School | Fort Chiswell High School |
| Price History | |
|---|---|
| 4/21/2026 | Listed $619,900 |
General Features
| Sewer | Public Sewer |
|---|---|
| Heating | Heat Pump,Propane |
| Cooling | Central Air,Heat Pump |
| Possession | Close Of Escrow |
| Roof | Shingle |
| Appliances | Dishwasher,Disposal,Microwave,Range Hood,Range,Refrigerator,Water Filter,Water Softener,Electric Water Heater |
| Zoning | Residentia |
| Garage Spaces | 3 |
| Association Fee Includes | None |
| Patio/Porch Features | Deck,Porch,Covered |
| Architectural Style | Contemporary,Ranch |
| Construction Materials | Brick,Vinyl Siding,Dry Wall |
| Year Built | 2008 |
| Stories Count | 1 |
| Property Subtype | Single Family Residence |
| Tax Year | 2024 |
| County | Wythe |
| Property Type | Residential |
| HOA | false |
| Attached Garage | false |
| Subdivision Name | Whispering Pine |
| Garage Y/N | true |
| Full Baths | 3 |
| Status | Active |
| Directions | I81 N to Exit 80. Turn Right on Fort Chiswell Rd (Rt 52S) for 7/10 mile. Turn left at the 2nd Whispering Pines Rd entrance. 409 is on the left in approx. 4/10 mile (Look for sign) |
| High School | Fort Chiswell |
| City | Max Meadows |
| Disclosures | Property Disclosure |
| MLS Area | Wythe County |
| Lot Size Units | Square Feet |
| Lot Size Square Feet | 41200 |
| Carport Y/N | false |
| Elementary School | Max Meadows |
| Tax Annual Amount | 1737.57 |
| Middle/Junior High School | Fort Chiswell |
| Property Condition | Exterior Condition: Very Good,Interior Condition: Very Good |
| Virtual Tour | https://my.matterport.com/show/?m=vm5v8x5gF99&mls=1 |
| Building Area Units | Square Feet |
| Primary Bedroom Level | First |
| Living Area Units | Square Feet |
| Standard Status | Active |
| Tax Lot | 177 |
| Freehold | IDX,BBO |
| Other Structures | Outbuilding |
| Security Features | Smoke Detector(s) |
Interior Features
| Interior Amenities | Carbon Monoxide Detector,Ceiling Fan(s),Newer Paint,Walk-In Closet(s) |
|---|---|
| Basement | Full,Interior Entry,Exterior Entry,Partial,Walk-Out Access |
| Flooring | Newer Floor Covering,Carpet,Tile,Vinyl,Plank,Wood |
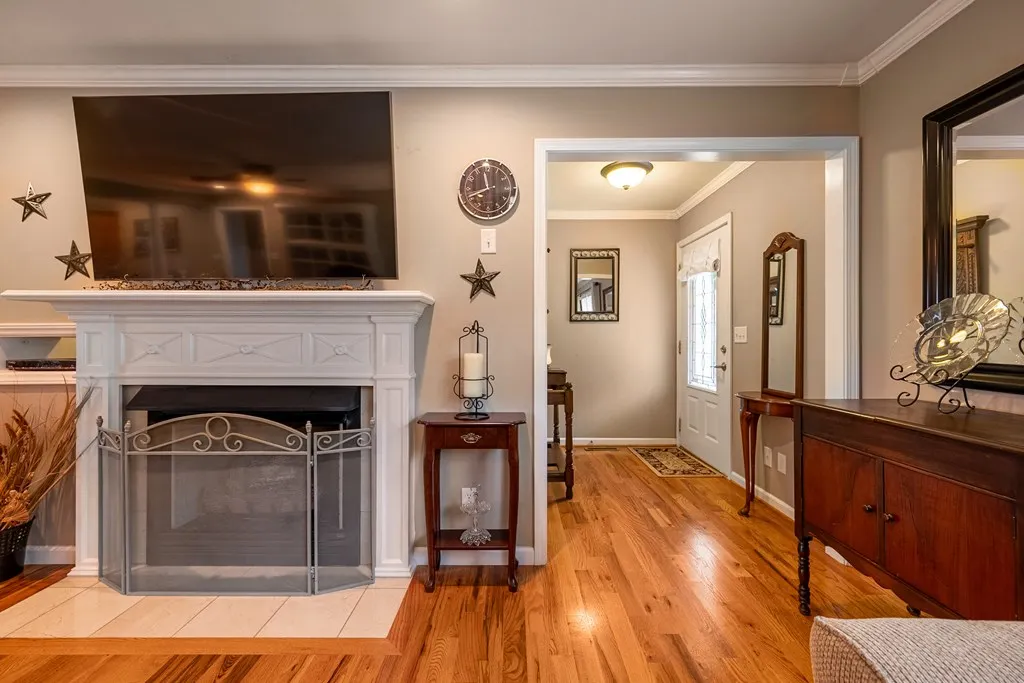
| Fireplace Features | Free Standing,Ventless,One |
| Kitchen Level | First |
| Basement (Y/N) | true |
| Air Conditioning Y/N | true |
| Heating Y/N | true |
| Window Features | Insulated Windows,Tilt Window(s),Vinyl,Some Window Treatments |
| Fireplace Y/N | true |
| Above Grade Finished Area | 2200 |
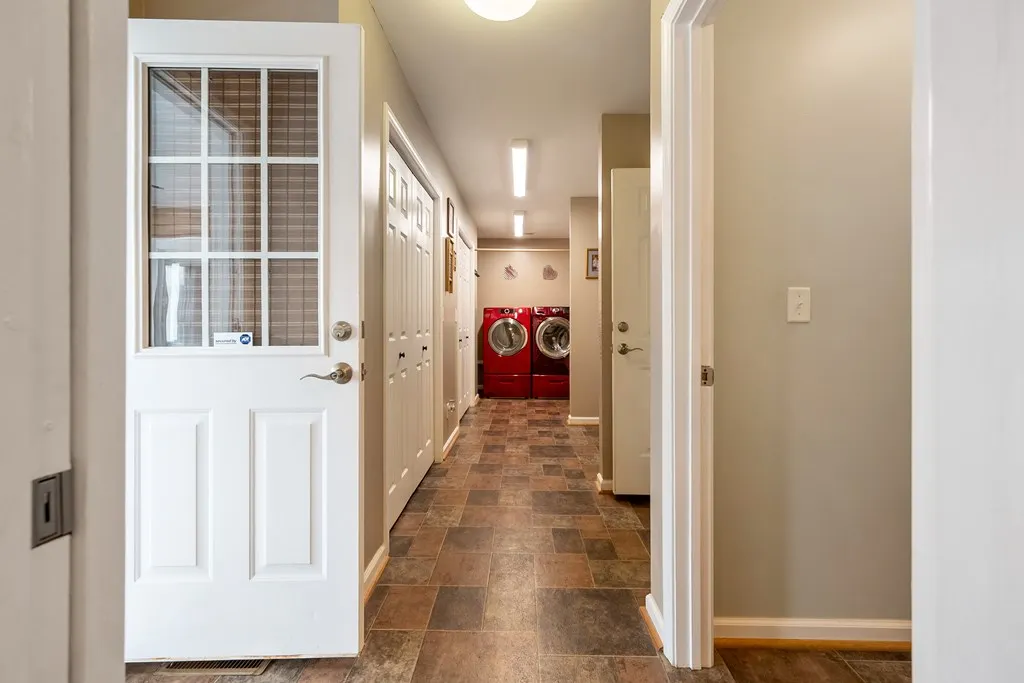
| Laundry Features | First Level |
| Total Bedrooms | 4 |
| Below Grade Finished Area | 1238 |
| Below Grade Finished Area Unit Type | Square Feet |
| LivingAreaSource | Tax Card |
| Below Grade Finished Area Source | Tax Card |
| Above Grade Finished Area Source | Tax Card |
| Above Grade Finished Area Unit Type | Square Feet |
| Total Baths | 3 |
| RoomBasementArea | 2518 |
| Family Room Level | Basement |
| Bedroom 4 Level | First |
| Bedroom 3 Level | First |
| Second Bedroom Level | First |
| Bathroom 2 Level | First |
| Bathroom 3 Level | Basement |
| Total Fireplaces | 1 |
| Living Room Level | First |
| Dining Room Level | First |
Exterior Features
| Exterior Amenities | Lighting |
|---|---|
| Parking Features | Garage,Paved,Driveway,Attached,Garage Door Opener |
| Lot Features | Rolling Slope,Views |
| Water Source | Well |
| Total Parking | 3 |
| Lot Size Area | 41200 |
| Foundation Details | Concrete Perimeter |
| Building Area Total | 4718 |
| Lot Size Acres | 0.9458 |
| Waterfront Y/N | false |
| Covered Spaces | 3 |
| Irrigation Water Rights Y/N | false |
| Fencing | Chain Link |
| Lot Dimensions | 200' x 206' |
| Road Surface Type | Paved |
Amenities
- Foreclosure
- Views
- Short Sale
- New Construction
- Adult 55+
- Lease To Own
- No HOA Fees
- Furnished
- Primary On Main
- Air Conditioning
- Seller Finance
- Green
- Fixer Upper
- Horse
- Golf
- Fireplace
- Deck
- Garage
- Basement
- Pool
Property vs Single Family Average in 24360
Price
Taxes
Year Built
 © 2026 New River Valley Multiple Listing Service, Inc. All rights reserved. The information provided is for consumers' personal, non-commercial use and may not be used for any purpose other than to identify prospective properties consumers may be interested in purchasing. All data is deemed reliable but is not guaranteed accurate.
NRVMLS data last updated at September 21, 2026 9:11 PM UTC
© 2026 New River Valley Multiple Listing Service, Inc. All rights reserved. The information provided is for consumers' personal, non-commercial use and may not be used for any purpose other than to identify prospective properties consumers may be interested in purchasing. All data is deemed reliable but is not guaranteed accurate.
NRVMLS data last updated at September 21, 2026 9:11 PM UTC
 Information is deemed to be reliable, but is not guaranteed. © 2026 MLS and FBS. Prepared by MLS of Roanoke Valley, Inc. (540-772-0526) on September 21, 2026 9:39 PM UTC . The information on this sheet has been made available by the MLS and may not be the listing of the provider. All searches are performed on live data on the MLS server. Although the Multiple Listing Service of The Roanoke Valley is the single source for these listings, listing data appearing on this website does not necessarily
 The data relating to real estate for sale on this website comes in part from the Internet Data Exchange (IDX) of the SW VA Association of REALTORS ® Multiple Listing Service. The SWVAR IDX logo indicates listings of other real estate firms that are identified in the detailed listing information. The information being provided is for consumers' personal, non-commercial use and may not be used for any purpose other than to identify prospective properties consumers may be interested in purchasing.
 All information deemed reliable but not guaranteed. All properties are subject to prior sale, change or withdrawal. Neither listing broker(s) or information provider(s) shall be responsible for any typographical errors, misinformation, misprints and shall be held totally harmless. Listing(s) information is provided for consumer's personal, non-commercial use and may not be used for any purpose other than to identify prospective properties consumers may be interested in purchasing. The data relating
