
Views - Primary on Main














Address
277 Cabin Ridge Trail, Fancy Gap, VA
Price
$ 795,000
Property Attributes
- MLS#110607
- TypeSingle Family
- Listing Status Active
- CountyCarroll
- CityFancy Gap
- AreaFancy Gap
- NeighborhoodCabin Ridge
- Zip24328
- StyleContemporary, Log Home
- Year Built2022
- Taxes$ 2400
- Price$ 795,000
- Bedrooms3
- Full Bathrooms3
- Half Bathrooms1
- Sqr Footage3078
- Lot Size4.64 Acres
Data Source:
Southwest Virginia MLS (SWVAR)
Property Description
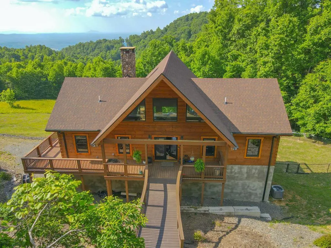
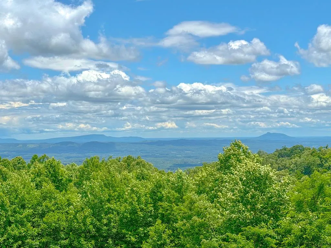
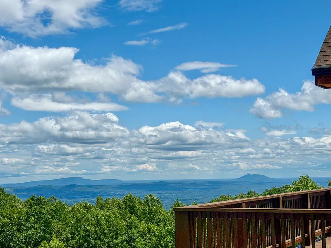
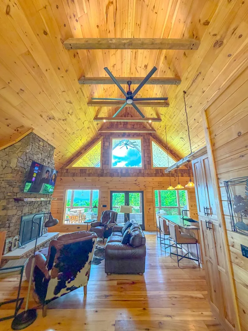
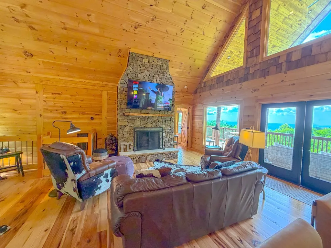
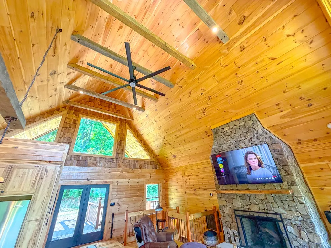
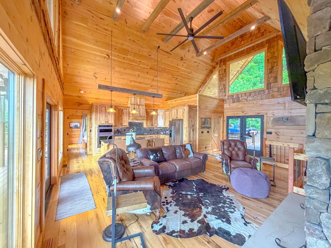
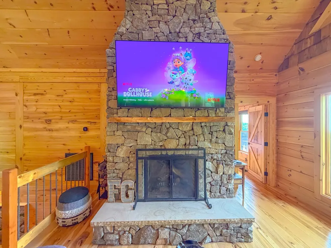
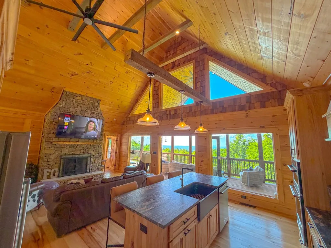
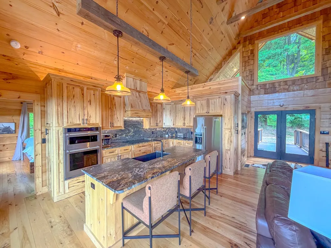
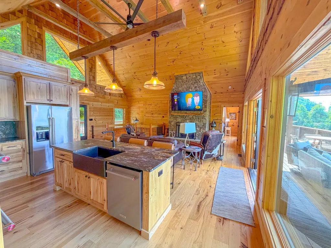
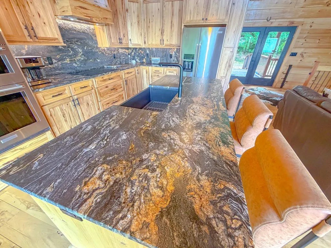
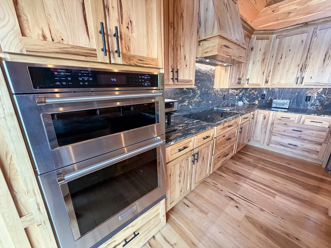
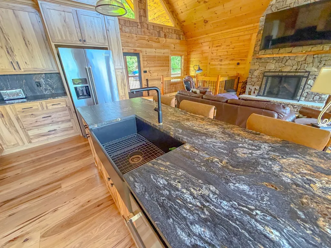
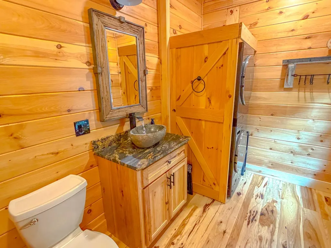
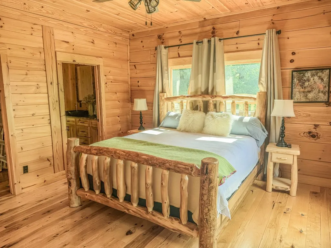
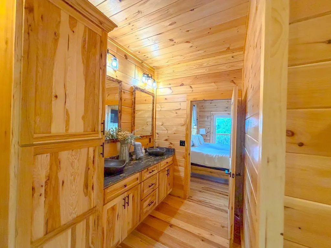
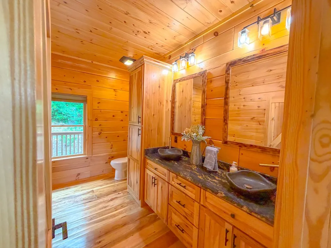
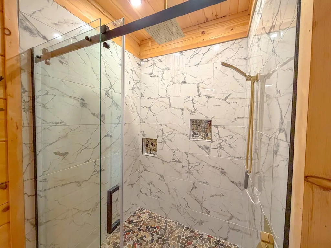
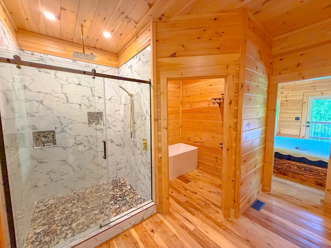
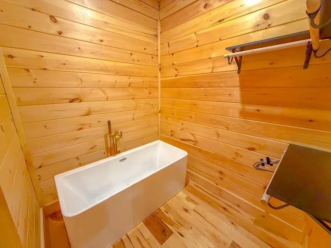
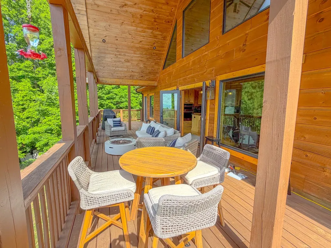
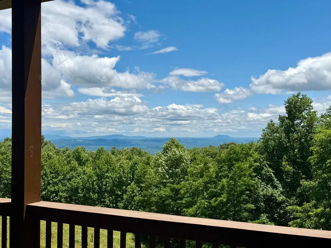
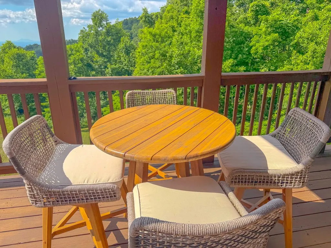
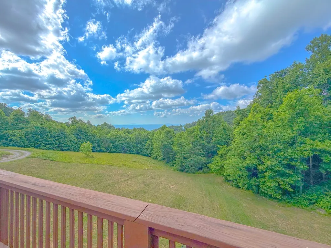
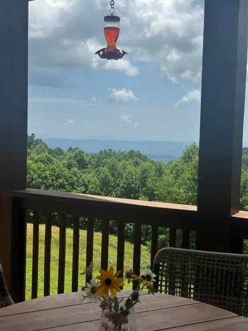
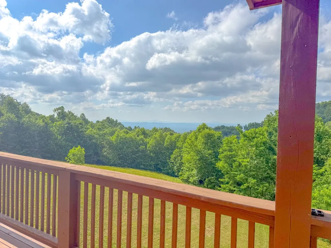
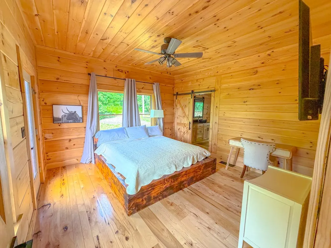
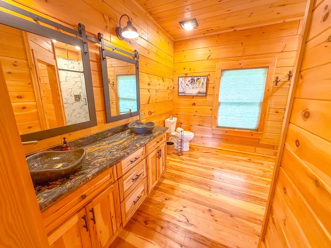
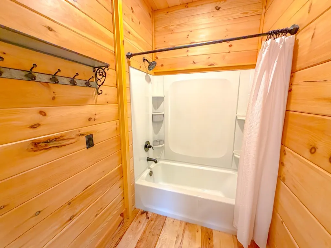
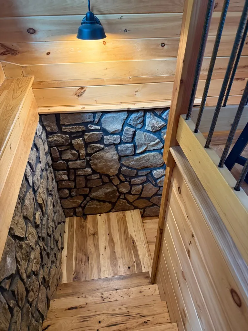
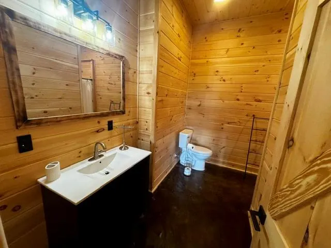
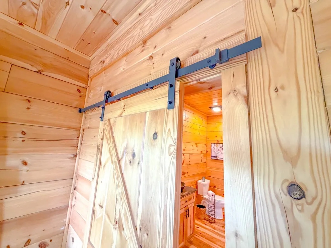
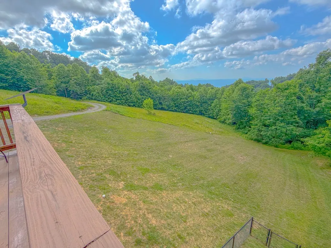
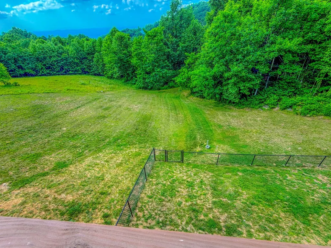
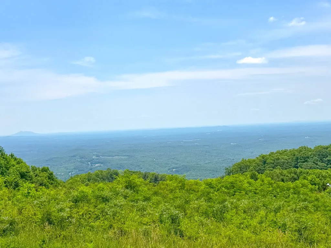
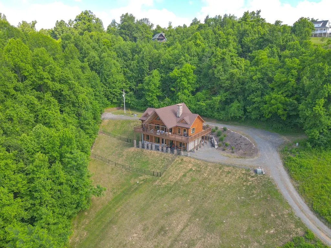
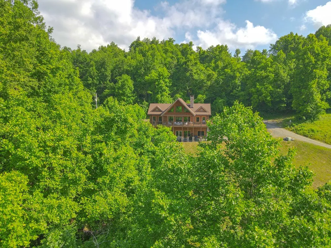
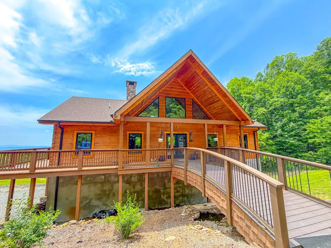
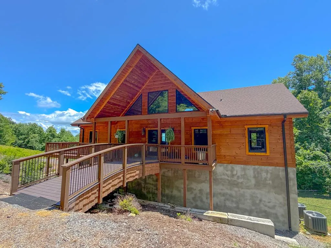
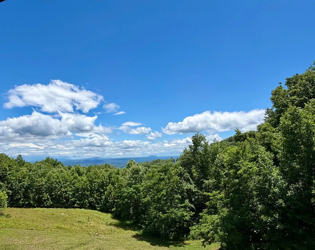
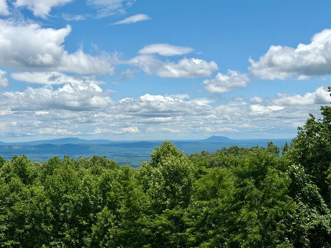
Luxury Mountain Retreat with Panoramic Piedmont Views! Perched atop more than 4.5 private acres in the mountains of Fancy Gap, Virginia sits this extraordinary custom-crafted Southland log home that offers a level of beauty, craftsmanship, and privacy rarely found. From its elevated setting, enjoy breathtaking panoramic views stretching across the Piedmont, including iconic landmarks such as Pilot Mountain, Hanging Rock State Park, & even the distant skyline of Winston-Salem. The ever-changing vistas create a spectacular backdrop from sunrise to sunset. Designed as a showcase home, the residence features custom hickory cabinetry, granite countertops, hickory floors, & soaring cathedral ceilings accented by reclaimed barn beams. The open floor plan is ideal for both intimate gatherings & entertaining, while two impressive stone fireplaces add warmth and character throughout the home. The spacious layout includes three luxurious suites, providing comfort and privacy for family and guests alike. The main living area seamlessly flows to expansive wraparound covered and open porch, where the views become an extension of the home itself. Upstairs, a stunning great room captures the scenery from every angle, while the lower level offers a large family room complete with a spacious wet bar and comfortable sitting area. Outside, the property combines open and wooded acreage with a fenced area, creating opportunities for gardening, pets, or simply enjoying the natural surroundings. A natural spring enhances the property's appeal, while dual heat pumps ensure year-round comfort in the home. Whether you're seeking a luxurious primary residence or private mountain retreat, free from the demands of everyday life, this exceptional property delivers an unmatched combination of craftsmanship, privacy, and world-class views. Discerning buyers seeking a truly special mountain home are encouraged to schedule a private tour and experience this remarkable retreat firsthand.
| Elementary School | Middle School | High School |
|---|---|---|
| Fancy Gap Elementary School | Carroll County Intermediate Middle School | Carroll County High School |
| Price History | |
|---|---|
| 6/16/2026 | Listed $800,000 |
| 8/7/2026 | 1$795,000 |
General Features
| Sewer | Septic Tank |
|---|---|
| Heating | Zoned,Heat Pump |
| Cooling | Dual,Heat Pump |
| Utilities | Natural Gas Not Available |
| Possession | Close Of Escrow |
| Roof | Shingle |
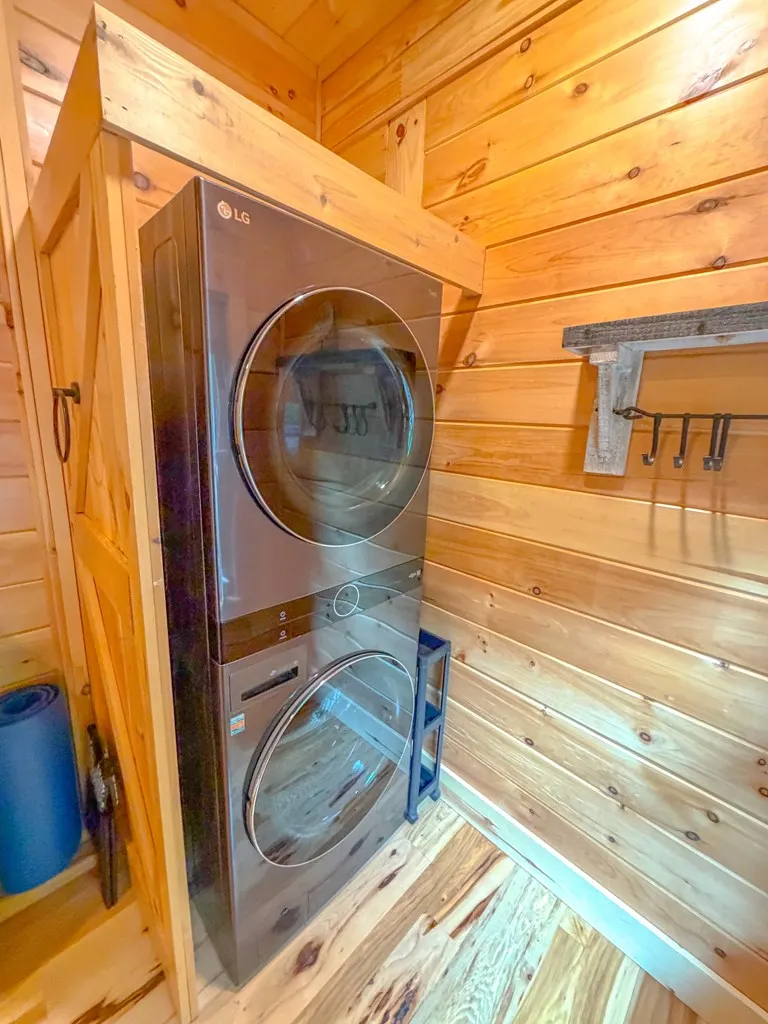
| Appliances | Built-In Oven,Dishwasher,Dryer,Electric Cooktop,Electric Water Heater,Microwave,Range Hood,Refrigerator,Washer,Water Filter |
| Zoning | R-1 |
| Association Fee Includes | None |
| Patio/Porch Features | Covered,Deck,Porch |
| Architectural Style | Contemporary,Log Home |
| Construction Materials | Log,Stone Veneer |
| Year Built | 2022 |
| Stories Count | 2 |
| Property Subtype | Single Family Residence |
| Tax Year | 2026 |
| County | Carroll |
| Property Type | Residential |
| HOA | false |
| Attached Garage | false |
| Subdivision Name | Cabin Ridge |
| Garage Y/N | false |
| Full Baths | 3 |
| Status | Active |
| Directions | I77 S, Exit 8, Left on Chances Creek Rd. Right onto Fancy Gap Hwy, Left Onto Ranger Rd. Left on Blue Ridge Pkwy. Go 2.5 mi, Right then Left onto Lightning Ridge Rd. Go 1 mi, Right onto Hunter's Path, Right onto Cabin Ridge Rd. House at end of road. |
| High School | Carroll County |
| City | Fancy Gap |
| MLS Area | Fancy Gap |
| Lot Size Units | Acres |
| Lot Size Square Feet | 202118.4 |
| Carport Y/N | false |
| Elementary School | Fancy Gap |
| Tax Annual Amount | 2400.17 |
| Middle/Junior High School | Carroll County Intermediate |
| Property Condition | Interior Condition: Very Good |
| Virtual Tour | https://tour.usamls.net/227-Cabin-Ridge-Trail-Fancy-Gap-VA-24328/unbranded |
| Building Area Units | Square Feet |
| Primary Bedroom Level | Main |
| Living Area Units | Square Feet |
| Standard Status | Active |
| Tax Lot | 6&7 |
| Freehold | IDX,BBO |
Interior Features
| Interior Amenities | Built-in Features,Ceiling Fan(s),Vaulted Ceiling(s),Walk-In Closet(s),Cable High Speed Internet |
|---|---|
| Basement | Exterior Entry,Finished,Interior Entry,Walk-Out Access |
| Flooring | Newer Floor Covering,Wood |
| Fireplace Features | Masonry,Stone,Wood Burning |
| Kitchen Level | Main |
| Basement (Y/N) | true |
| Air Conditioning Y/N | true |
| Heating Y/N | true |
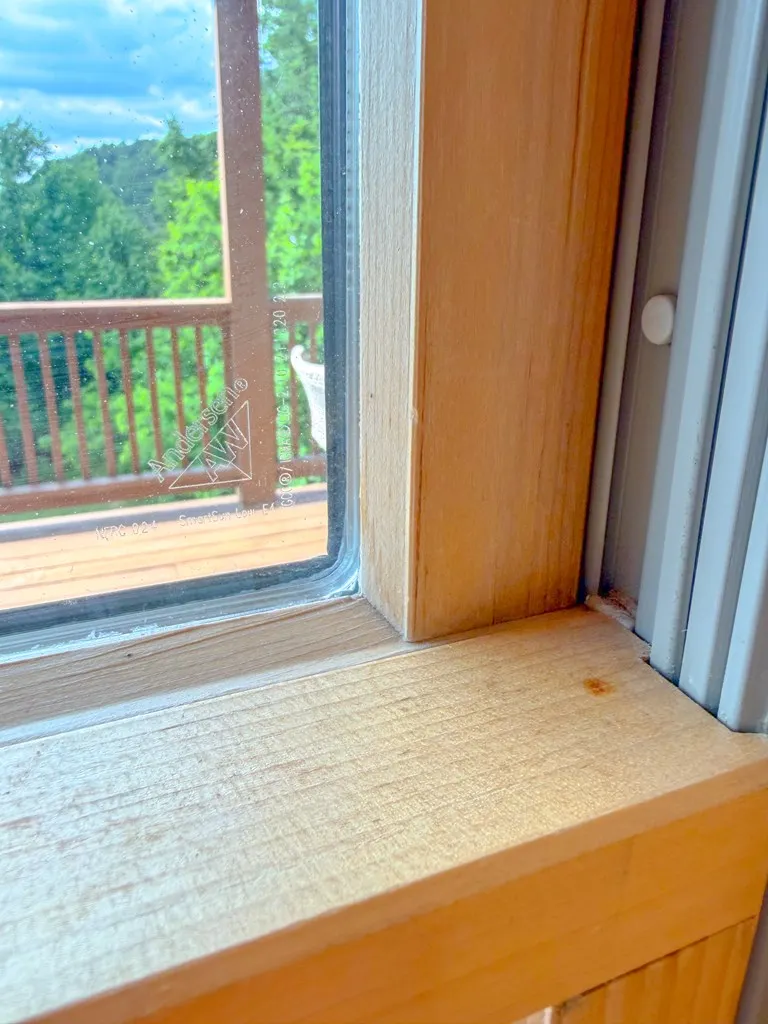
| Window Features | Insulated Windows,Other-See Remarks,Window Treatments |
| Fireplace Y/N | true |
| Above Grade Finished Area | 1539 |
| Half Baths | 1 |
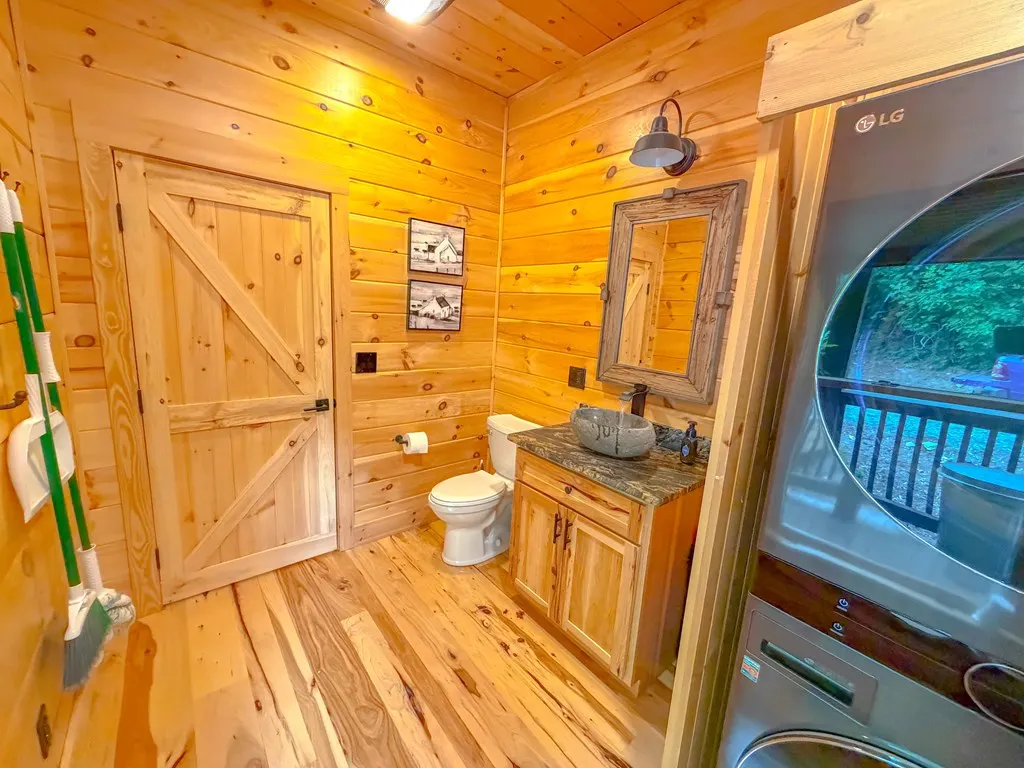
| Laundry Features | Main Level |
| Total Bedrooms | 3 |
| Below Grade Finished Area | 1539 |
| Below Grade Finished Area Unit Type | Square Feet |
| LivingAreaSource | Tax Card |
| Below Grade Finished Area Source | Tax Card |
| Above Grade Finished Area Source | Tax Card |
| Above Grade Finished Area Unit Type | Square Feet |
| Total Baths | 4 |
| RoomBasementArea | 1539 |
| Family Room Level | Lower |
| Bedroom 3 Level | Lower |
| Second Bedroom Level | Main |
| Bathroom 2 Level | Main |
| Bathroom 3 Level | Lower |
| Living Room Level | Main |
| Main Level Bedrooms | 2 |
| Main Level Bathrooms | 3 |
| Kitchen Area | 198 |
| Kitchen Length | 18 |
| Kitchen Width | 11 |
| Primary on Main | 179.52 |
| Second Bedroom Length | 13.6 |
| Second Bedroom Width | 13.2 |
| Bedroom 3 Area | 165 |
| Bedroom 3 Length | 13.2 |
| Bedroom 3 Width | 12.5 |
| Living Room Area | 462.6 |
| Living Room Length | 25.7 |
| Living Room Width | 18 |
| Primary Bedroom Area | 184.96 |
| Primary Bedroom Length | 13.6 |
| Primary Bedroom Width | 13.6 |
| Dining Room Level | Main |
| Bathroom 1 Level | Main |
| Family Room Area | 1000 |
| Family Room Length | 40 |
| Family Room Width | 25 |
Exterior Features
| Parking Features | Gravel |
|---|---|
| Lot Features | Mature Trees,Views |
| Water Source | Well |
| Lot Size Area | 4.64 |
| Foundation Details | Concrete Perimeter,Stone |
| Building Area Total | 3078 |
| Lot Size Acres | 4.64 |
| Waterfront Y/N | false |
| Irrigation Water Rights Y/N | false |
| Fencing | Chain Link |
Amenities
- Foreclosure
- Views
- Short Sale
- New Construction
- Adult 55+
- Lease To Own
- No HOA Fees
- Furnished
- Primary On Main
- Air Conditioning
- Seller Finance
- Green
- Fixer Upper
- Horse
- Golf
- Fireplace
- Deck
- Garage
- Basement
- Pool
Property vs Single Family Average in 24328
Price
Taxes
Year Built
 © 2026 New River Valley Multiple Listing Service, Inc. All rights reserved. The information provided is for consumers' personal, non-commercial use and may not be used for any purpose other than to identify prospective properties consumers may be interested in purchasing. All data is deemed reliable but is not guaranteed accurate.
NRVMLS data last updated at September 21, 2026 9:11 PM UTC
© 2026 New River Valley Multiple Listing Service, Inc. All rights reserved. The information provided is for consumers' personal, non-commercial use and may not be used for any purpose other than to identify prospective properties consumers may be interested in purchasing. All data is deemed reliable but is not guaranteed accurate.
NRVMLS data last updated at September 21, 2026 9:11 PM UTC
 Information is deemed to be reliable, but is not guaranteed. © 2026 MLS and FBS. Prepared by MLS of Roanoke Valley, Inc. (540-772-0526) on September 21, 2026 9:39 PM UTC . The information on this sheet has been made available by the MLS and may not be the listing of the provider. All searches are performed on live data on the MLS server. Although the Multiple Listing Service of The Roanoke Valley is the single source for these listings, listing data appearing on this website does not necessarily
 The data relating to real estate for sale on this website comes in part from the Internet Data Exchange (IDX) of the SW VA Association of REALTORS ® Multiple Listing Service. The SWVAR IDX logo indicates listings of other real estate firms that are identified in the detailed listing information. The information being provided is for consumers' personal, non-commercial use and may not be used for any purpose other than to identify prospective properties consumers may be interested in purchasing.
 All information deemed reliable but not guaranteed. All properties are subject to prior sale, change or withdrawal. Neither listing broker(s) or information provider(s) shall be responsible for any typographical errors, misinformation, misprints and shall be held totally harmless. Listing(s) information is provided for consumer's personal, non-commercial use and may not be used for any purpose other than to identify prospective properties consumers may be interested in purchasing. The data relating
