
Views - Primary on Main





Address
142 Hill Station Alley Road, Gate City, VA
Price
$ 425,000
Property Attributes
- MLS#111336
- TypeSingle Family
- Listing Status Active
- CountyScott
- CityGate City
- AreaScott County
- Zip24251
- StyleSingle Family Residence
- Year Built1940
- Taxes$ 657
- Price$ 425,000
- Bedrooms4
- Full Bathrooms1
- Half Bathrooms0
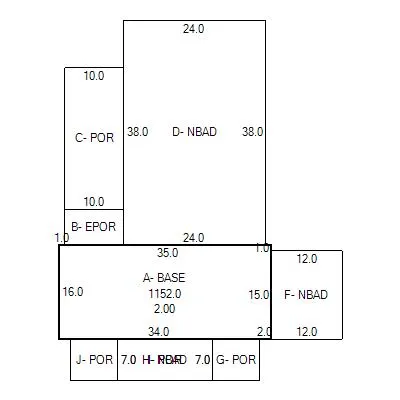
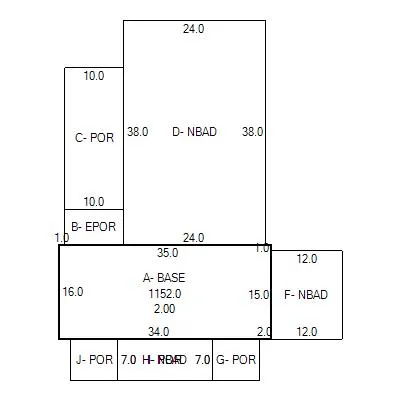
- Sqr Footage2416
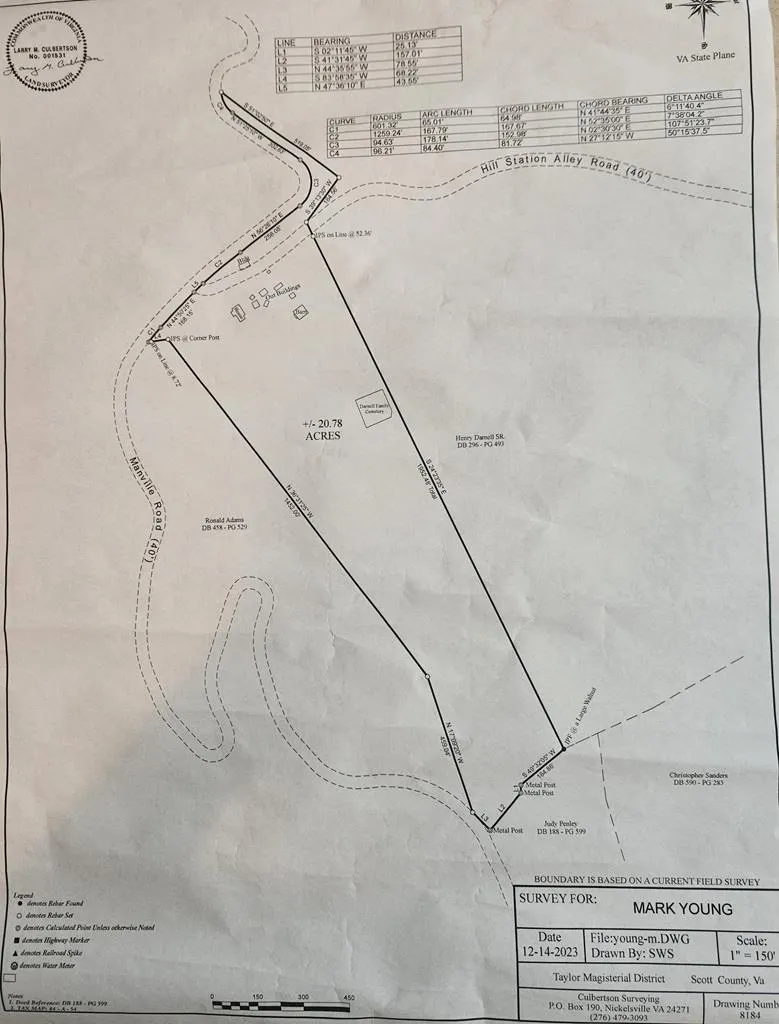
- Lot Size20.78 Acres
Data Source:
Southwest Virginia MLS (SWVAR)
Property Description
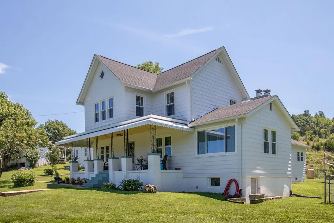
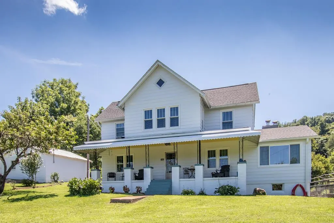
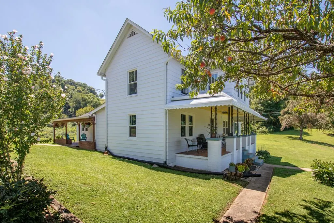
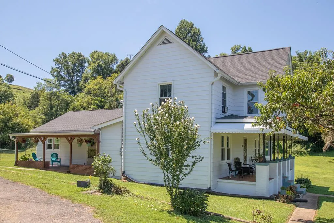
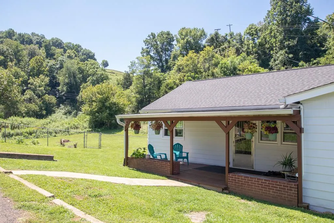
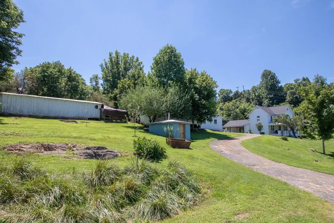
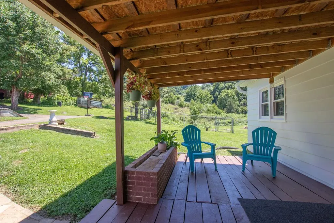
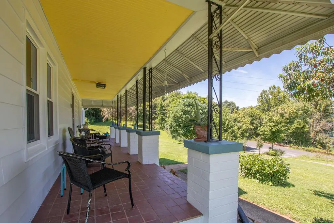
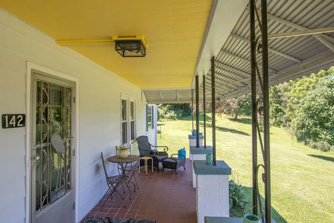
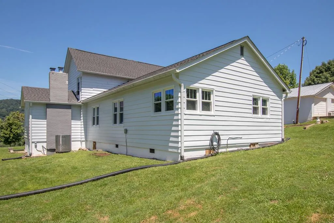
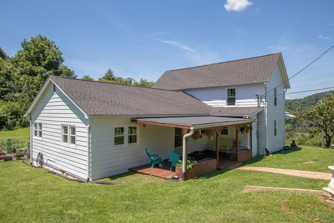
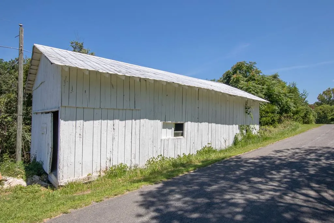
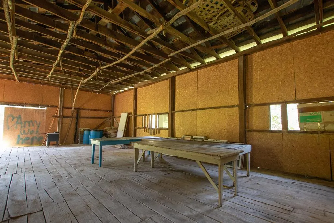
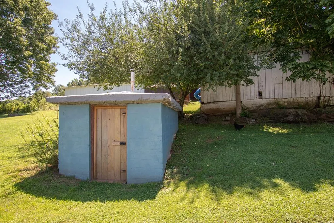
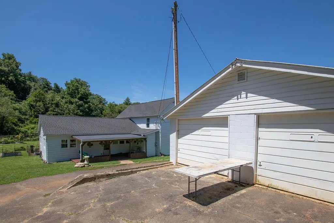
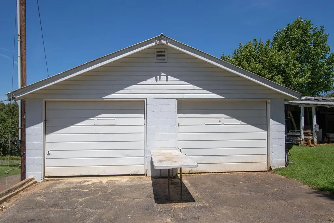
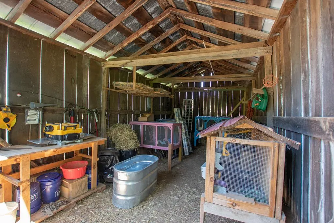
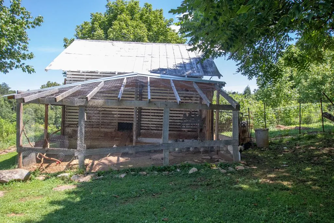
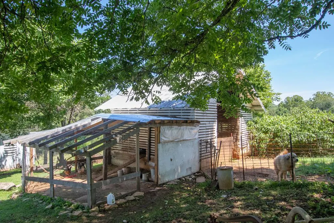
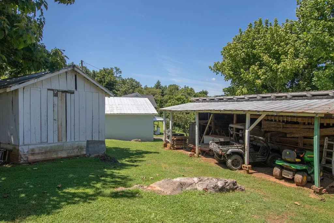
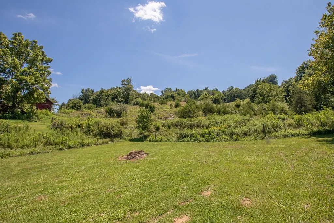
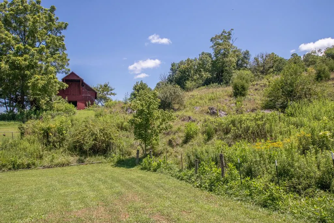
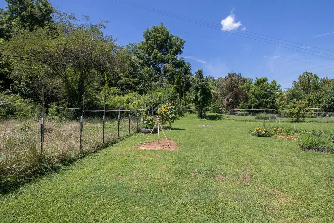
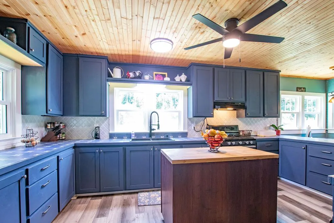
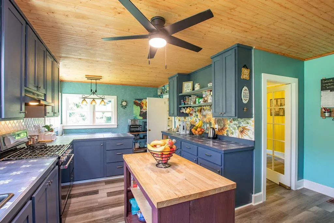
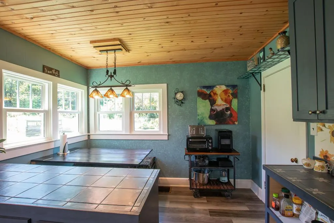
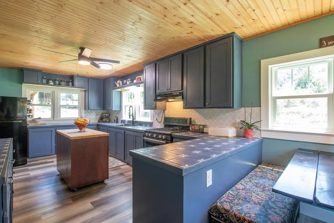
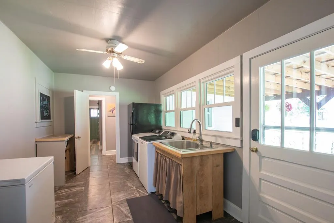
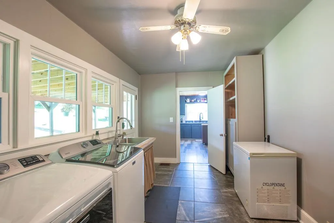
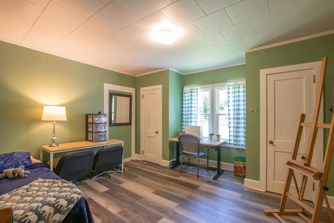
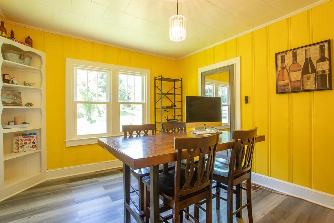
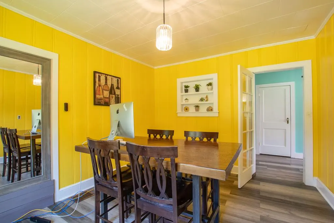
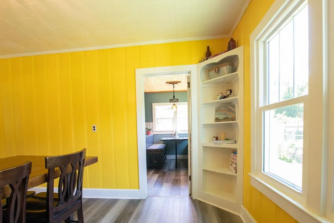
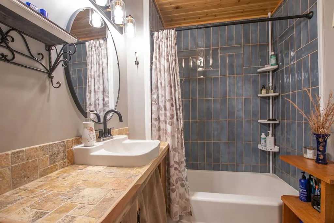
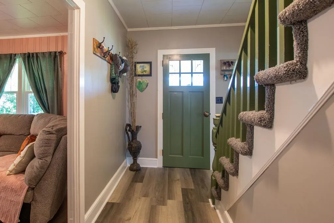
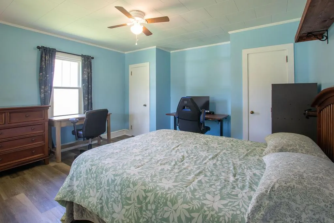
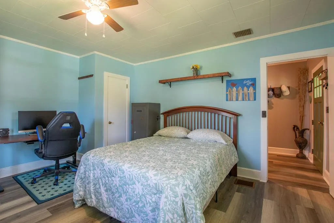
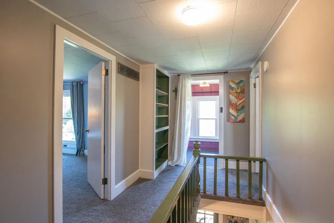
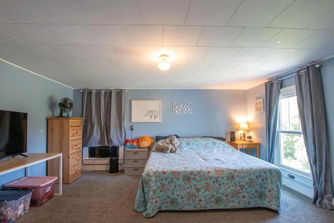
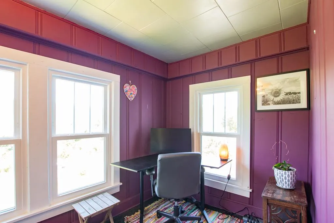
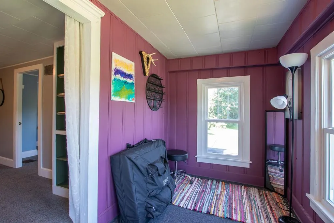
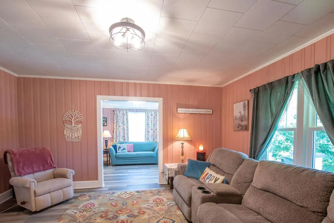
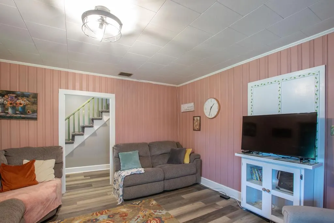
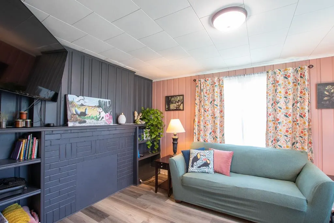
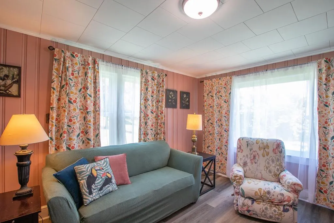
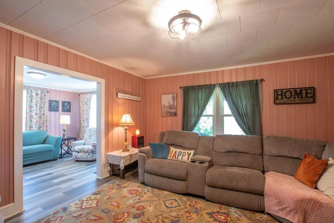
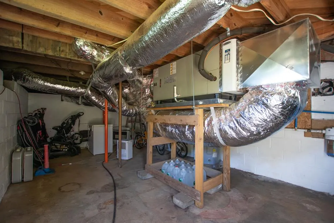
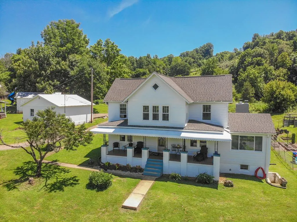
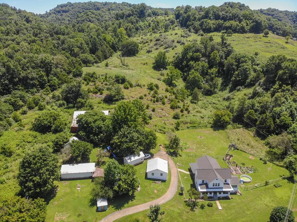
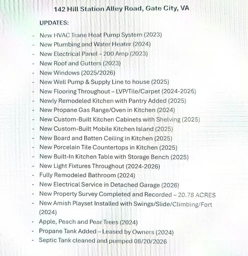
Beautiful, remodeled farmhouse on 20+ acres in Scott County, VA! If you've been dreaming of country living, homesteading, or starting a mini farm, this updated 1940 farmhouse offers the perfect blend of charm, function, and opportunity. With 4 bedrooms, 1 bath, and more than 2,400 finished square feet, the home is full of character and thoughtful updates. The custom kitchen features handcrafted cabinetry, porcelain tile countertops, a tile backsplash, movable center island, gas range, pantry, and a cozy breakfast nook with built-in seating and storage. The main level also includes a large formal dining room, comfortable living room, two bedrooms, full bath, laundry room, and a cozy sitting room. Upstairs, you'll find two additional bedrooms and a bright sunroom currently used as a home office. A deep spring well provides excellent drinking water! The mostly fenced property is ideal for cattle, goats, sheep, or other livestock. Raised, fenced garden beds are ready for your next harvest, and two chicken coops with runs plus a separate rabbit shed make it easy to expand your homestead. Chickens laying a dozen eggs a day can stay with the property if desired. A classic old tobacco barn offers many possibilities, from storage to a farm stand business. The 2-car detached garage has newly installed electric service. And several outbuildings provide additional options for homesteading or storage. Just a few minutes' walk to go fishing. Practice target shooting or hunt deer. No restrictions! There's a potential building site for a second home with a separate entrance. The location is excellent yet incredibly private, with the Clinch River and Natural Bridge State Park nearby. Shopping and dining in Gate City and Kingsport are only 20 to 25 minutes by car. See a more complete list of all the updates attached. Schedule your showing today and check out everything this move-in-ready property has to offer!
| Elementary School | Middle School | High School |
|---|---|---|
| Shoemaker Elementary School | Gate City Middle School | Gate City High School |
| Price History | |
|---|---|
| 8/5/2026 | Listed $425,000 |
General Features
| Sewer | Septic Tank |
|---|---|
| Heating | Central,Heat Pump |
| Cooling | Central Air,Heat Pump |
| Utilities | Propane |
| Possession | Close Of Escrow |
| Roof | Shingle |
| Appliances | Dryer,Electric Water Heater,Gas Range,Refrigerator,Washer |
| Zoning | AG |
| Garage Spaces | 2 |
| Association Fee Includes | None |
| Patio/Porch Features | Covered,Porch,See Remarks |
| Construction Materials | Aluminum Siding,Dry Wall |
| Year Built | 1940 |
| Stories Count | 2 |
| Property Subtype | Single Family Residence |
| Tax Year | 2025 |
| County | Scott |
| Property Type | Residential |
| HOA | false |
| Attached Garage | false |
| Garage Y/N | true |
| Total Rooms | 10 |
| Full Baths | 1 |
| Status | Active |
| Directions | Take Exit 74B, I-81 to 11W S, go 9.2 miles, right on Ollis Bowers Hill Rd., left on Bloomingdale Rd, right on Wadlow Gap Rd., right on US-23 N/US-421 N/US-58W, go 13 miles, right on VA-65N, go 6.5 mi., right on Rt. 645/Manville Rd., go 0.7 mi., turn left on Hill Station Alley Rd. Property on right. |
| High School | Gate City |
| City | Gate City |
| Disclosures | Property Disclosure |
| MLS Area | Scott County |
| Lot Size Units | Acres |
| Lot Size Square Feet | 905176.8 |
| Carport Y/N | false |
| Elementary School | Shoemaker |
| Tax Annual Amount | 657.58 |
| Middle/Junior High School | Gate City |
| Property Condition | Exterior Condition: Very Good,Interior Condition: Very Good |
| Virtual Tour | https://tour.usamls.net/142-Hill-Station-Alley-Road-Gate-City-VA-24251/unbranded |
| Building Area Units | Square Feet |
| Primary Bedroom Level | First |
| Living Area Units | Square Feet |
| Standard Status | Active |
| Freehold | IDX,BBO |
| Other Structures | Barn(s),Outbuilding,Shed(s) |
| Security Features | Smoke Detector(s) |
Interior Features
| Interior Amenities | Built-in Features,Carbon Monoxide Detector,Ceiling Fan(s),Newer Paint,Paneling,Shelving,Internet Availability Other/See Remarks |
|---|---|
| Basement | Crawl Space,Exterior Entry,Unfinished |
| Flooring | Newer Floor Covering,Carpet,Tile,Luxury Vinyl |
| Fireplace Features | One,See Remarks |
| Kitchen Level | First |
| Basement (Y/N) | true |
| Air Conditioning Y/N | true |
| Heating Y/N | true |
| Window Features | Insulated Windows,No Window Treatments |
| Fireplace Y/N | true |
| Above Grade Finished Area | 2416 |
| Laundry Features | First Level |
| Total Bedrooms | 4 |
| Below Grade Finished Area | 296 |
| Below Grade Finished Area Unit Type | Square Feet |
| LivingAreaSource | Vamanet |
| Below Grade Finished Area Source | Vamanet |
| Above Grade Finished Area Source | Vamanet |
| Above Grade Finished Area Unit Type | Square Feet |
| Total Baths | 1 |
| RoomBasementArea | 296 |
| Bedroom 4 Level | Second |
| Bedroom 3 Level | Second |
| Second Bedroom Level | First |
| Total Fireplaces | 1 |
| Living Room Level | First |
| Dining Room Level | First |
Exterior Features
| Exterior Amenities | Garden,Horses Allowed,Lighting,See Remarks |
|---|---|
| Parking Features | Detached,Driveway,Garage,Paved |
| Lot Features | Mature Trees,Cleared,Irregular Lot,Level,Farm,Rolling Slope,Secluded,Views |
| Water Source | Well |
| Total Parking | 2 |
| Lot Size Area | 20.78 |
| Foundation Details | Block,Concrete Perimeter |
| Building Area Total | 3112 |
| Lot Size Acres | 20.78 |
| Waterfront Y/N | false |
| Covered Spaces | 2 |
| Horse Y/N | true |
| Irrigation Water Rights Y/N | false |
| Fencing | See Remarks |
| Lot Dimensions | See Survey |
| Road Surface Type | Paved |
Amenities
- Foreclosure
- Views
- Short Sale
- New Construction
- Adult 55+
- Lease To Own
- No HOA Fees
- Furnished
- Primary On Main
- Air Conditioning
- Seller Finance
- Green
- Fixer Upper
- Horse
- Golf
- Fireplace
- Deck
- Garage
- Basement
- Pool
Property vs Single Family Average in 24251
Price
Taxes
Year Built
 © 2026 New River Valley Multiple Listing Service, Inc. All rights reserved. The information provided is for consumers' personal, non-commercial use and may not be used for any purpose other than to identify prospective properties consumers may be interested in purchasing. All data is deemed reliable but is not guaranteed accurate.
NRVMLS data last updated at September 21, 2026 9:11 PM UTC
© 2026 New River Valley Multiple Listing Service, Inc. All rights reserved. The information provided is for consumers' personal, non-commercial use and may not be used for any purpose other than to identify prospective properties consumers may be interested in purchasing. All data is deemed reliable but is not guaranteed accurate.
NRVMLS data last updated at September 21, 2026 9:11 PM UTC
 Information is deemed to be reliable, but is not guaranteed. © 2026 MLS and FBS. Prepared by MLS of Roanoke Valley, Inc. (540-772-0526) on September 21, 2026 9:39 PM UTC . The information on this sheet has been made available by the MLS and may not be the listing of the provider. All searches are performed on live data on the MLS server. Although the Multiple Listing Service of The Roanoke Valley is the single source for these listings, listing data appearing on this website does not necessarily
 The data relating to real estate for sale on this website comes in part from the Internet Data Exchange (IDX) of the SW VA Association of REALTORS ® Multiple Listing Service. The SWVAR IDX logo indicates listings of other real estate firms that are identified in the detailed listing information. The information being provided is for consumers' personal, non-commercial use and may not be used for any purpose other than to identify prospective properties consumers may be interested in purchasing.
 All information deemed reliable but not guaranteed. All properties are subject to prior sale, change or withdrawal. Neither listing broker(s) or information provider(s) shall be responsible for any typographical errors, misinformation, misprints and shall be held totally harmless. Listing(s) information is provided for consumer's personal, non-commercial use and may not be used for any purpose other than to identify prospective properties consumers may be interested in purchasing. The data relating
