
Primary on Main







Address
914 Woodland Rd, Rich Creek, VA
Price
$ 269,000
Property Attributes
- MLS#55424
- TypeSingle Family
- Listing Status Pending
- County
- CityRich Creek
- AreaGiles
- NeighborhoodNone
- Zip24147
- StyleRanch
- Year Built1963
- Taxes$ 1094
- Price$ 269,000
- Bedrooms3
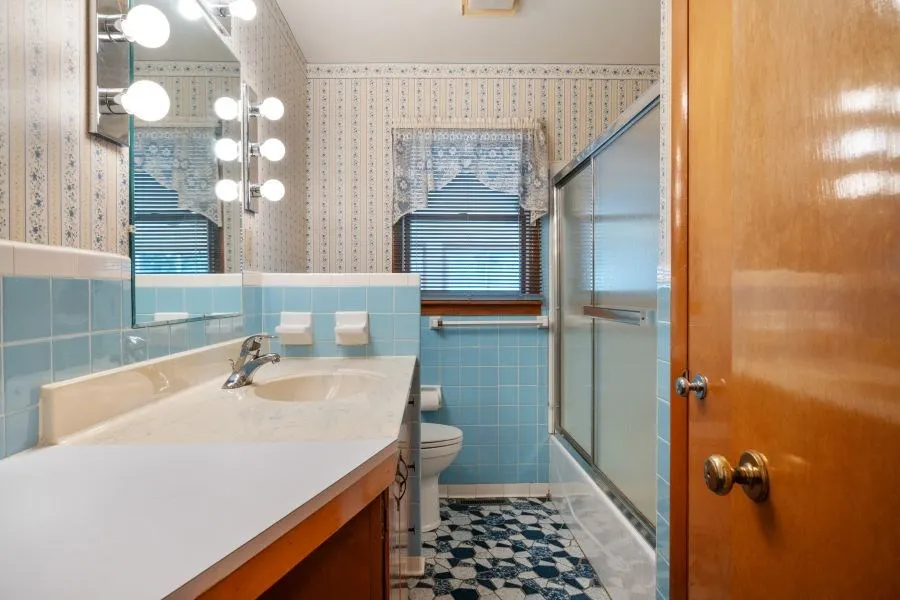
- Full Bathrooms1
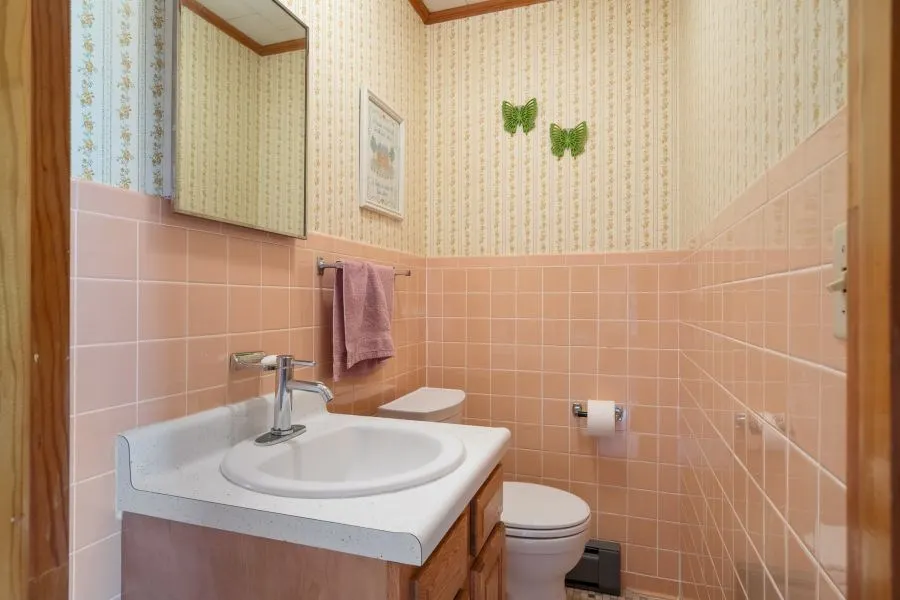
- Half Bathrooms1
- Sqr Footage1883
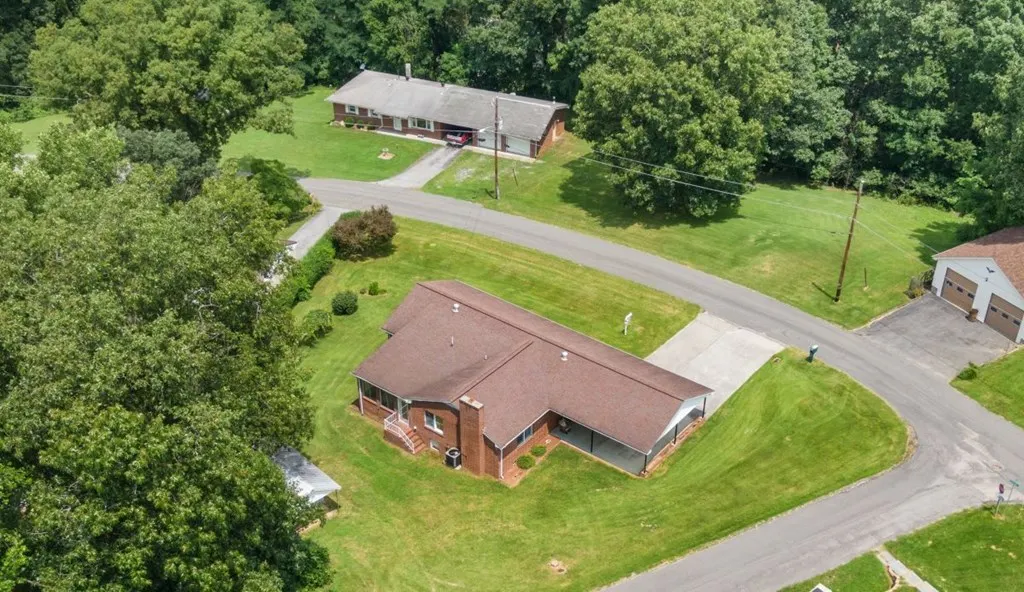
- Lot Size0.4 Acres
Data Source:
Mercer Tazewell County Board of REALTORS®
Property Description
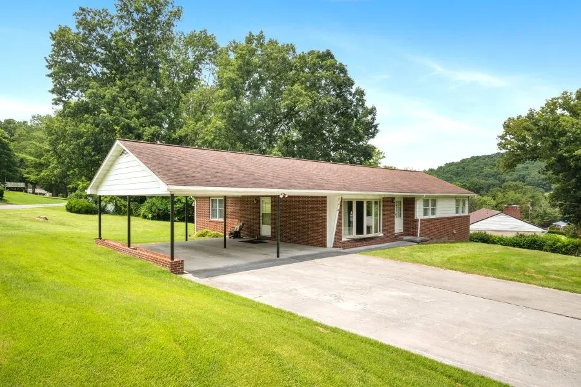
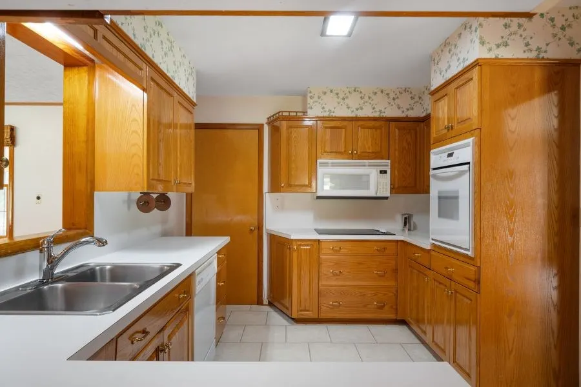
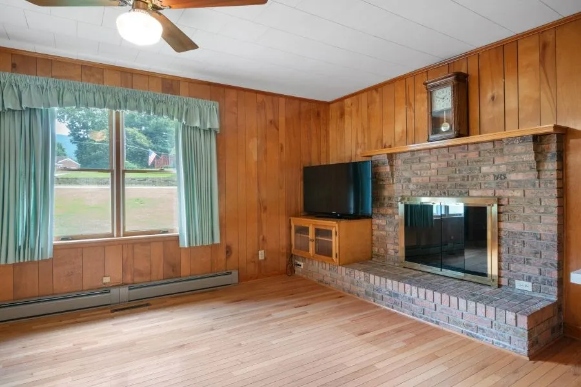
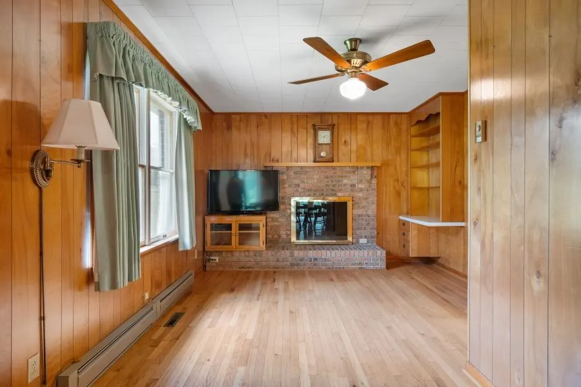
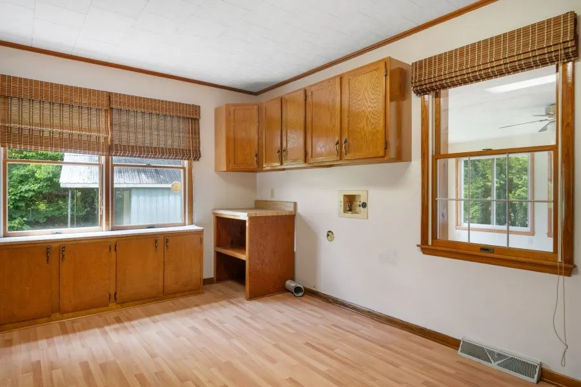
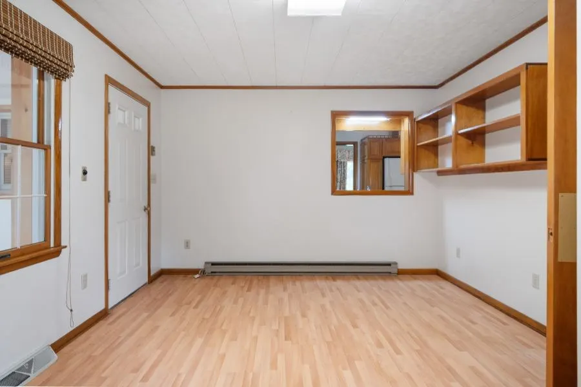
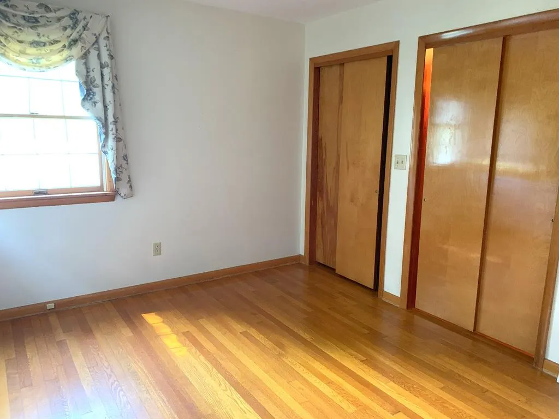
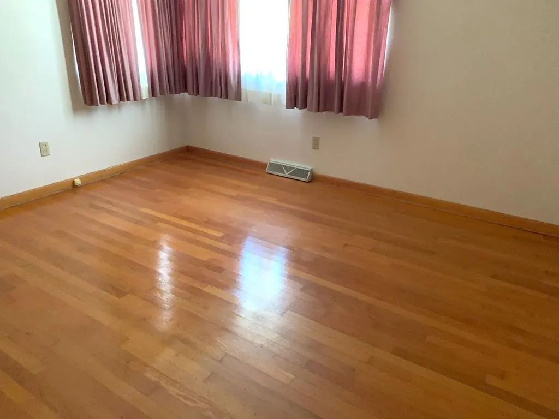
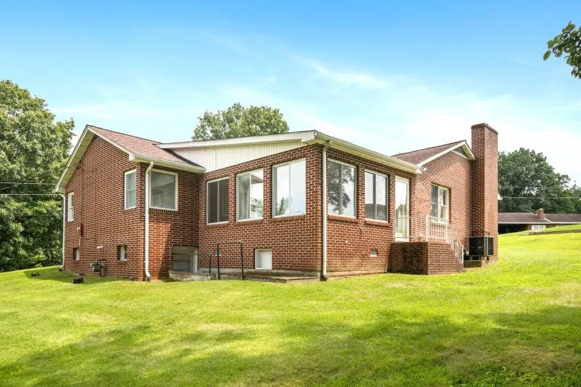
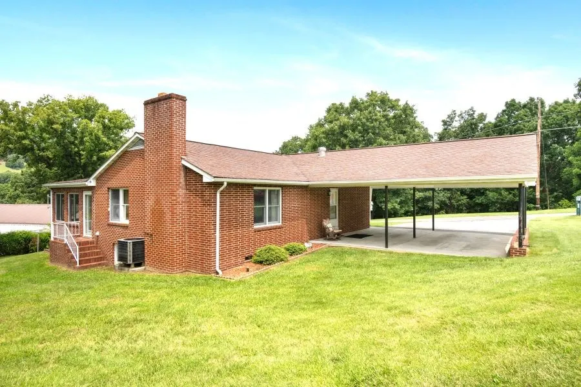
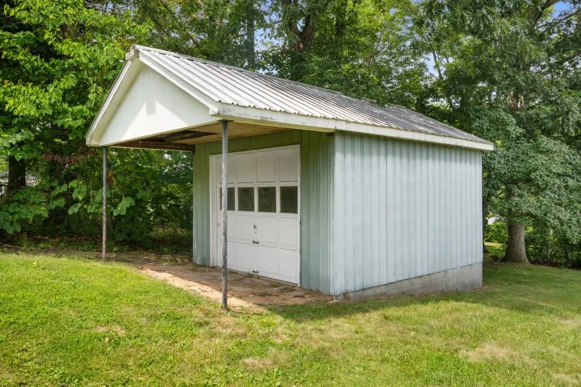
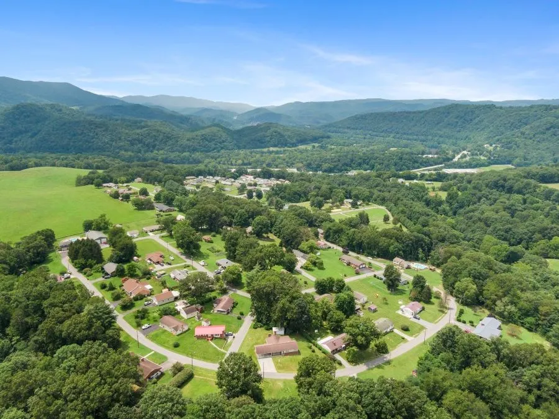
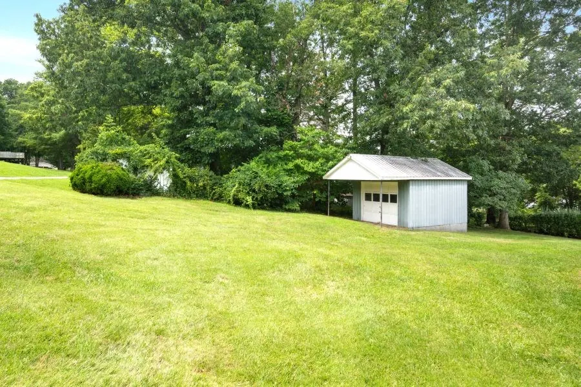
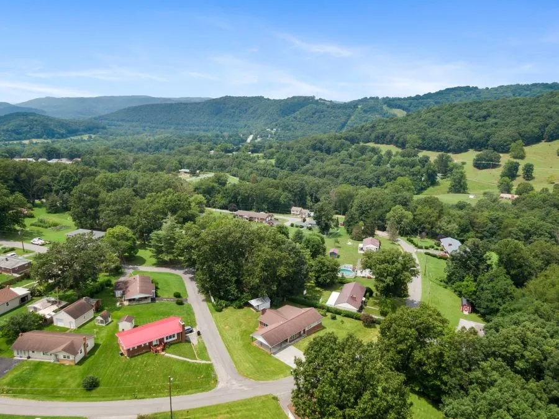
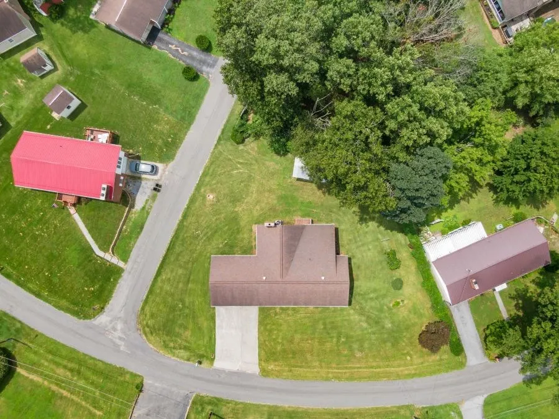
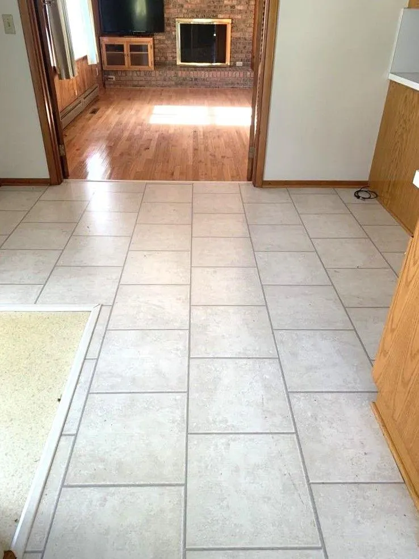
Spacious Brick Ranch on Corner Lot. 3BD/1.5BA. Heat pump. Double Carport. Huge Sun RM. Large Office w/laundry on main. Storage shed. Family RM w/fireplace. Lots of room!!
| Elementary School | Middle School | High School |
|---|---|---|
| Narrows Elementary School | Narrows Middle School | Narrows High School |
| Price History | |
|---|---|
| 5/28/2026 | Listed $269,000 |
General Features
| Heating | Heat Pump |
|---|---|
| Cooling | Electric |
| Utilities | Electricity Connected |
| Possession | Close Of Escrow |
| Construction Materials | Brick |
| Year Built | 1963 |
| Topography | Level |
| Property Subtype | Residential |
| Parcel Number | 13B7C9A |
| New Construction | false |
| Property Type | Residential |
| Subdivision Name | None |
| Total Rooms | 9 |
| Full Baths | 1 |
| Status | Pending |
| Directions | RT 460W to Giles Co. Turn L on Old Virginia Avenue. Turn R on Woodland. Home on R on corner of Woodland and Taylor Ct. See sign. |
| City | Rich Creek |
| MLS Area | Giles |
| Lot Size Units | Square Feet |
| Lot Size Square Feet | 17424 |
| Carport Y/N | true |
| Home Warranty Y/N | false |
| Virtual Tour | https://tour.usamls.net/914-Woodland-Rd-Rich-Creek-VA-24147/unbranded |
| Building Area Units | Square Feet |
| Living Area Units | Square Feet |
| Standard Status | Pending |
| Legal Description | Improvements & Tax#13B-7-C-9A |
| Freehold | BBO |
| Sewer | Public Sewer |
| Other Structures | Storage |
| High School | Narrows |
| Elementary School | Narrows |
| Middle/Junior High School | Narrows |
| Tax Annual Amount | 1094 |
| Roof | Shingle |
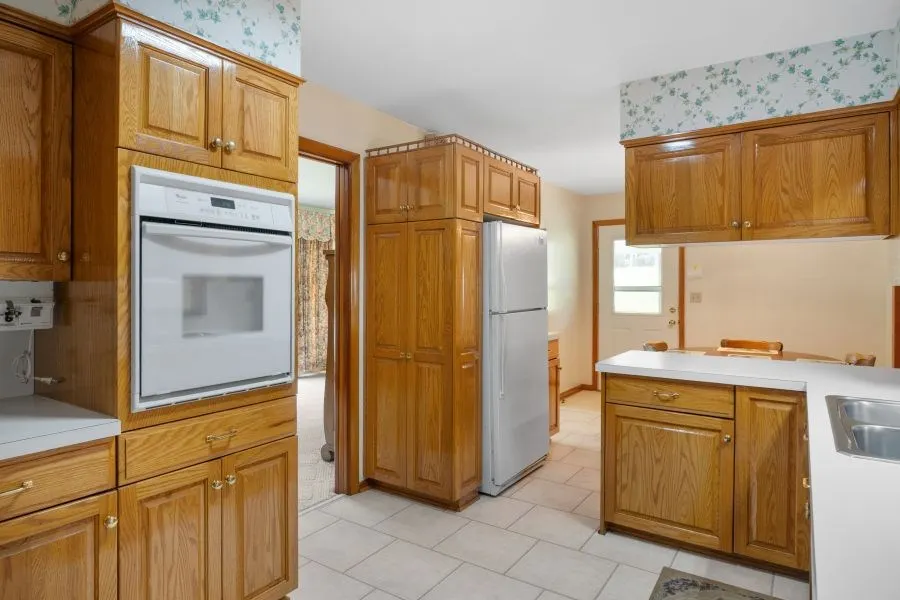
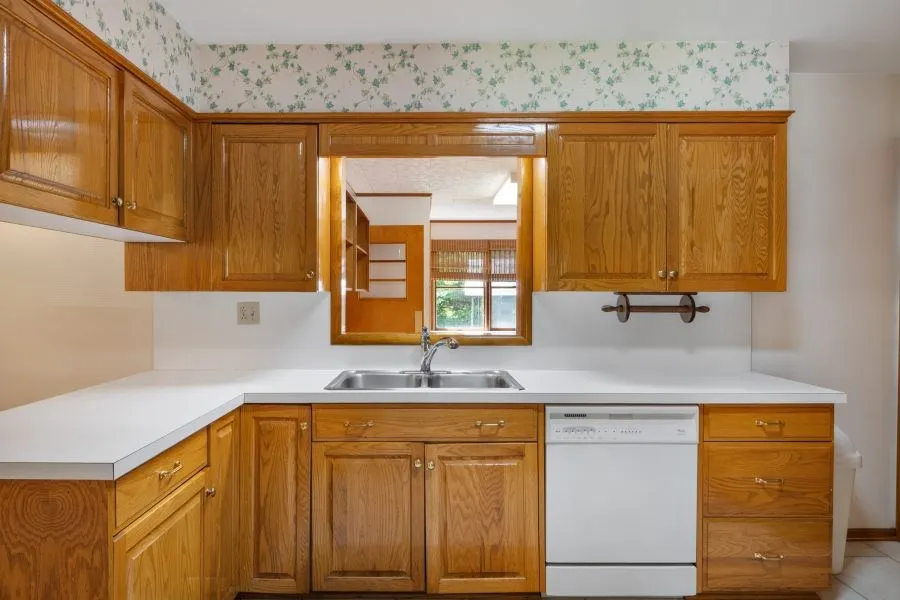
| Appliances | Electric Water Heater,Dishwasher,Microwave,Range,Refrigerator |
| Architectural Style | Ranch |
| Stories Count | 1 |
| Levels | One |
| Entry Location | N/A |
| Primary Bedroom Level | Main |
| Patio/Porch Features | Porch |
Interior Features
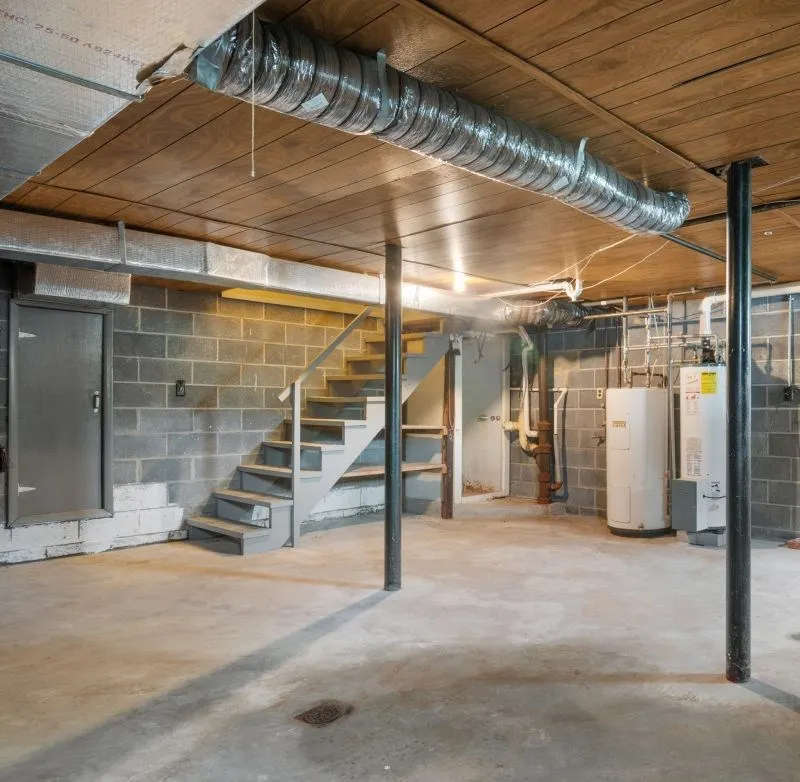
| Basement (Y/N) | true |
|---|---|
| Air Conditioning Y/N | true |
| Heating Y/N | true |
| Fireplace Y/N | true |
| Half Baths | 1 |
| Total Bedrooms | 3 |
| Below Grade Finished Area Unit Type | Square Feet |
| LivingAreaSource | Public Records |
| Below Grade Finished Area Source | Public Records |
| Above Grade Finished Area Source | Public Records |
| Above Grade Finished Area Unit Type | Square Feet |
| Total Baths | 2 |
| Interior Amenities | W/D Connection |
| Basement | Partial |
| Fireplace Features | Family Room |
| Kitchen Level | Main |
| Above Grade Finished Area | 1883 |
| Laundry Features | W/D Hookup,Main Level |
| Living Room Level | Main |
| Main Level Bedrooms | 3 |
| Main Level Bathrooms | 2 |
| Dining Room Features | Formal Dining Room |
| Kitchen Area | 123.48 |
| Kitchen Length | 12.6 |
| Kitchen Width | 9.8 |
| Primary on Main | 105 |
| Second Bedroom Length | 10.5 |
| Second Bedroom Width | 10 |
| Bedroom 3 Area | 129.01 |
| Bedroom 3 Length | 13.3 |
| Bedroom 3 Width | 9.7 |
| Dining Room Area | 10.3 |
| Dining Room Width | 9.8 |
| Living Room Area | 259.6 |
| Living Room Length | 22 |
| Living Room Width | 11.8 |
| Primary Bedroom Area | 123.76 |
| Primary Bedroom Length | 11.9 |
| Primary Bedroom Width | 10.4 |
| Dining Room Level | Main |
| Dining Room Area | 100.94 |
| Bedroom 3 Level | Main |
| Second Bedroom Level | Main |
| Kitchen Features | Ceramic |
| Living Room Features | Carpet |
| Family Room Level | Main |
| Bedroom 3 Features | Carpet |
| Bedroom 2 Features | Carpet |
| Primary Bedroom Features | Carpet |
| Family Room Area | 206.48 |
| Family Room Length | 17.8 |
| Family Room Width | 11.6 |
Exterior Features
| Parking Features | Concrete,2 Car,Attached Carport |
|---|---|
| Lot Features | City Lot |
| Lot Size Area | 17424 |
| Building Area Total | 2358 |
| Lot Dimensions | 0.40 |
| Lot Size Acres | 0.4 |
| Fencing | None |
| Water Source | Public |
| Exterior Amenities | Rain Gutters |
| Foundation Details | Other |
| Total Parking | 25 |
| Other Parking | Carport: 25 X 24 |
| Covered Spaces | 25 |
Amenities
- Foreclosure
- Views
- Short Sale
- New Construction
- Adult 55+
- Lease To Own
- No HOA Fees
- Furnished
- Primary On Main
- Air Conditioning
- Seller Finance
- Green
- Fixer Upper
- Horse
- Golf
- Fireplace
- Deck
- Garage
- Basement
- Pool
Property vs Single Family Average in 24147
Price
Taxes
Year Built
 © 2026 New River Valley Multiple Listing Service, Inc. All rights reserved. The information provided is for consumers' personal, non-commercial use and may not be used for any purpose other than to identify prospective properties consumers may be interested in purchasing. All data is deemed reliable but is not guaranteed accurate.
NRVMLS data last updated at September 21, 2026 9:11 PM UTC
© 2026 New River Valley Multiple Listing Service, Inc. All rights reserved. The information provided is for consumers' personal, non-commercial use and may not be used for any purpose other than to identify prospective properties consumers may be interested in purchasing. All data is deemed reliable but is not guaranteed accurate.
NRVMLS data last updated at September 21, 2026 9:11 PM UTC
 Information is deemed to be reliable, but is not guaranteed. © 2026 MLS and FBS. Prepared by MLS of Roanoke Valley, Inc. (540-772-0526) on September 21, 2026 9:39 PM UTC . The information on this sheet has been made available by the MLS and may not be the listing of the provider. All searches are performed on live data on the MLS server. Although the Multiple Listing Service of The Roanoke Valley is the single source for these listings, listing data appearing on this website does not necessarily
 The data relating to real estate for sale on this website comes in part from the Internet Data Exchange (IDX) of the SW VA Association of REALTORS ® Multiple Listing Service. The SWVAR IDX logo indicates listings of other real estate firms that are identified in the detailed listing information. The information being provided is for consumers' personal, non-commercial use and may not be used for any purpose other than to identify prospective properties consumers may be interested in purchasing.
 All information deemed reliable but not guaranteed. All properties are subject to prior sale, change or withdrawal. Neither listing broker(s) or information provider(s) shall be responsible for any typographical errors, misinformation, misprints and shall be held totally harmless. Listing(s) information is provided for consumer's personal, non-commercial use and may not be used for any purpose other than to identify prospective properties consumers may be interested in purchasing. The data relating
